
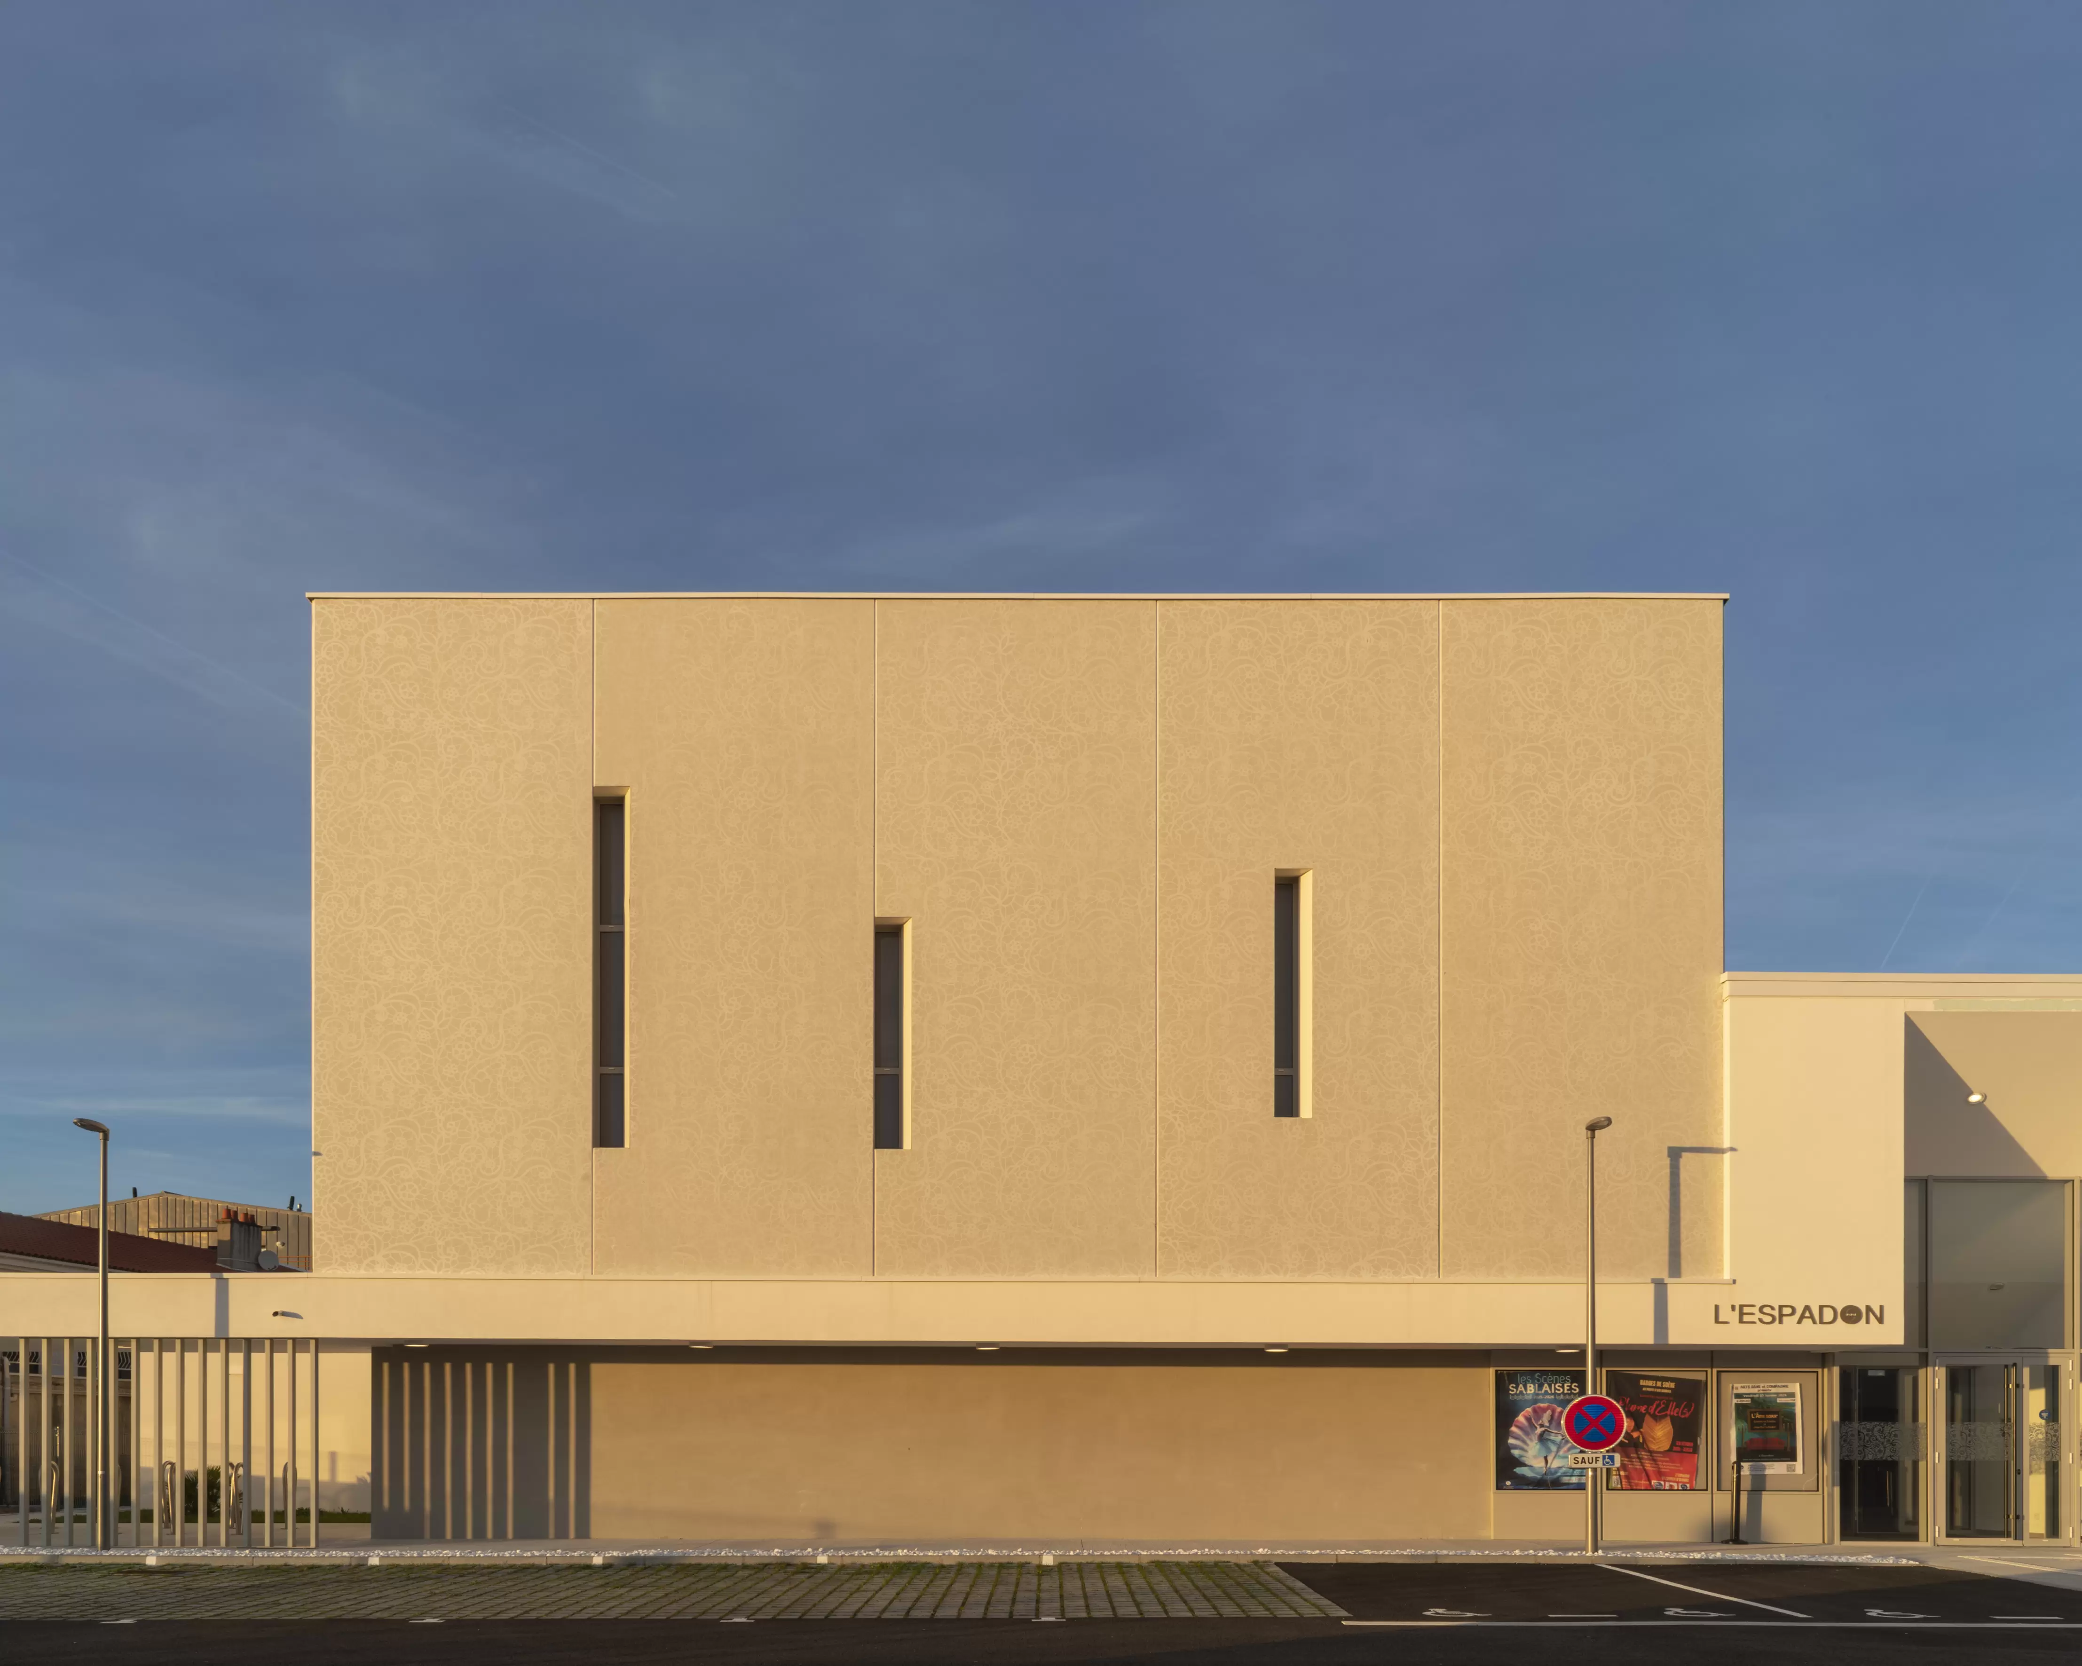
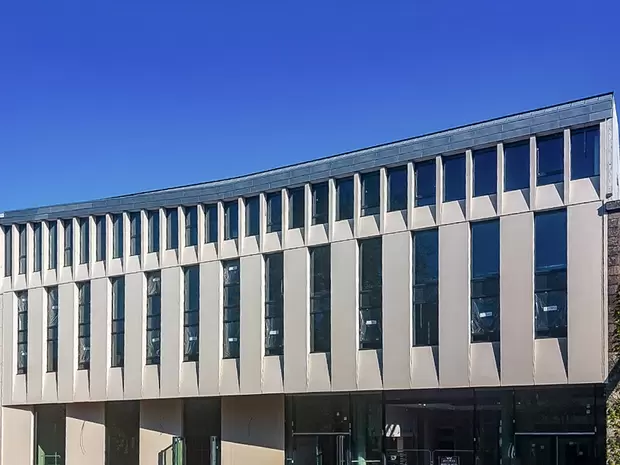
The façades of the L’Espadon Cultural Centre in Les Sables-d’Olonne are adorned with a magnificent lace-like pattern. A tribute to traditional Sables headpieces, screen-printed into white concrete made with Aalborg White Cement, and to the local cultural heritage.
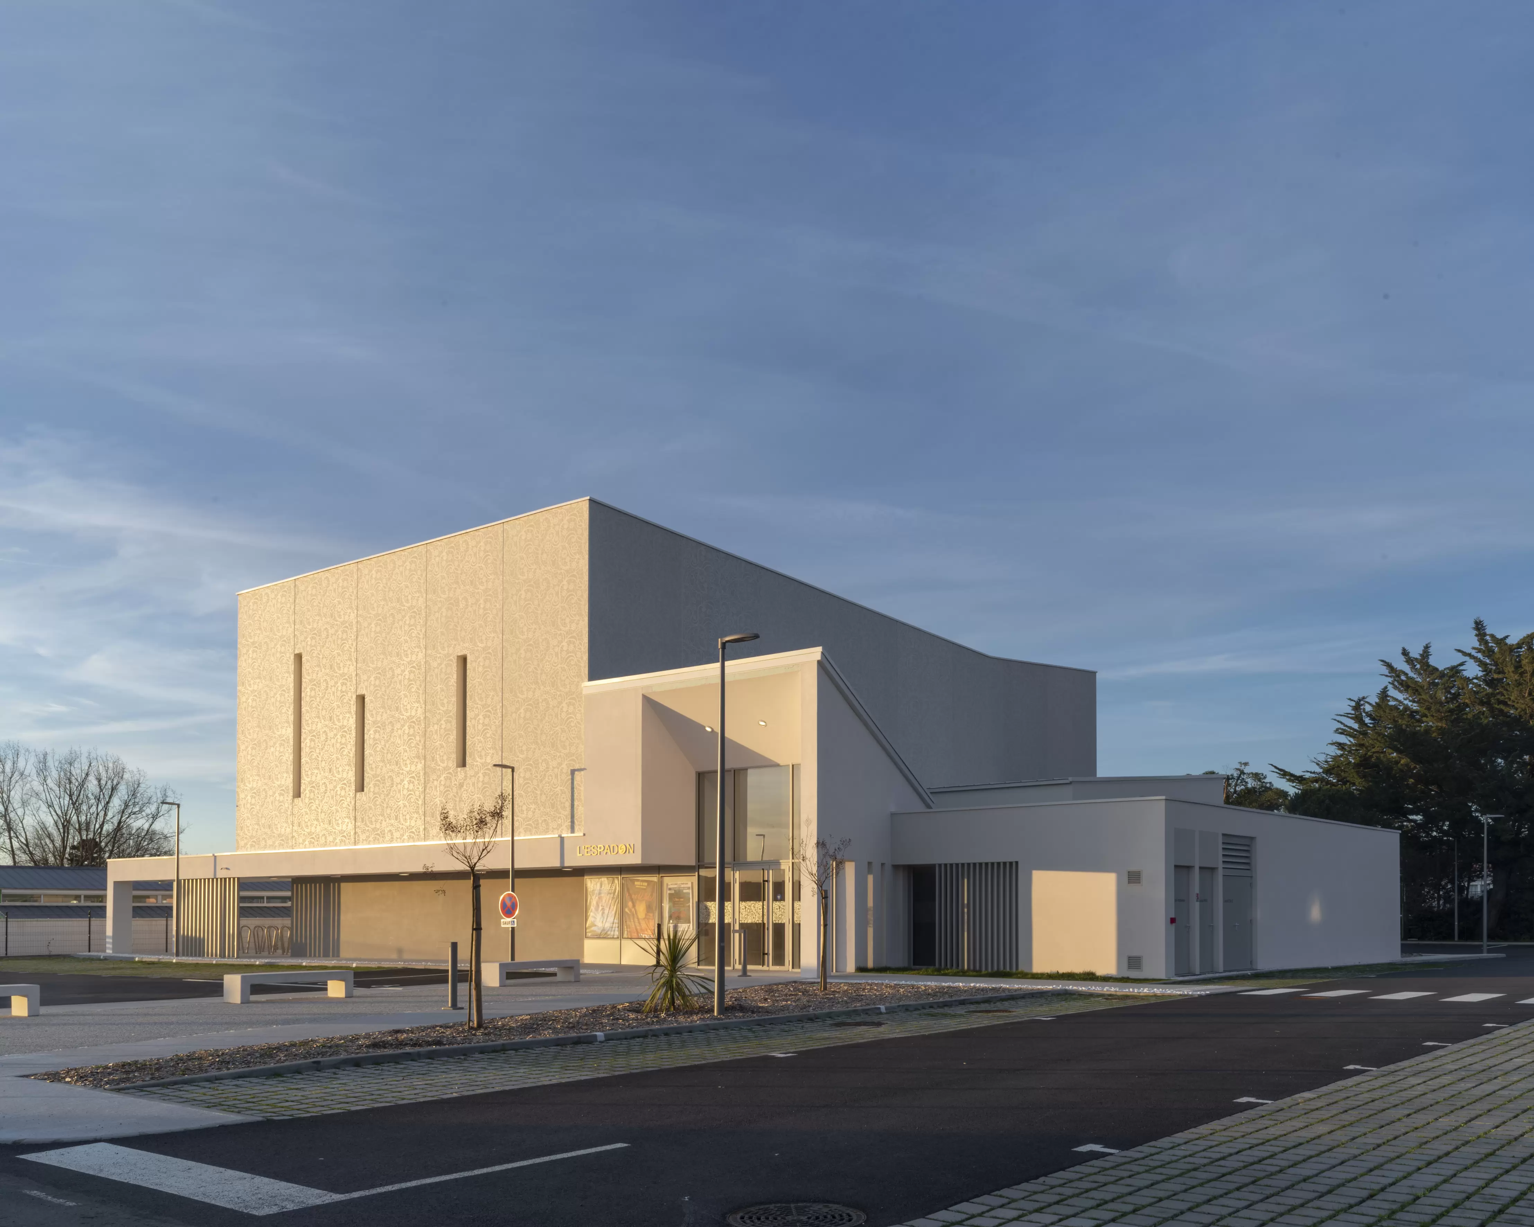
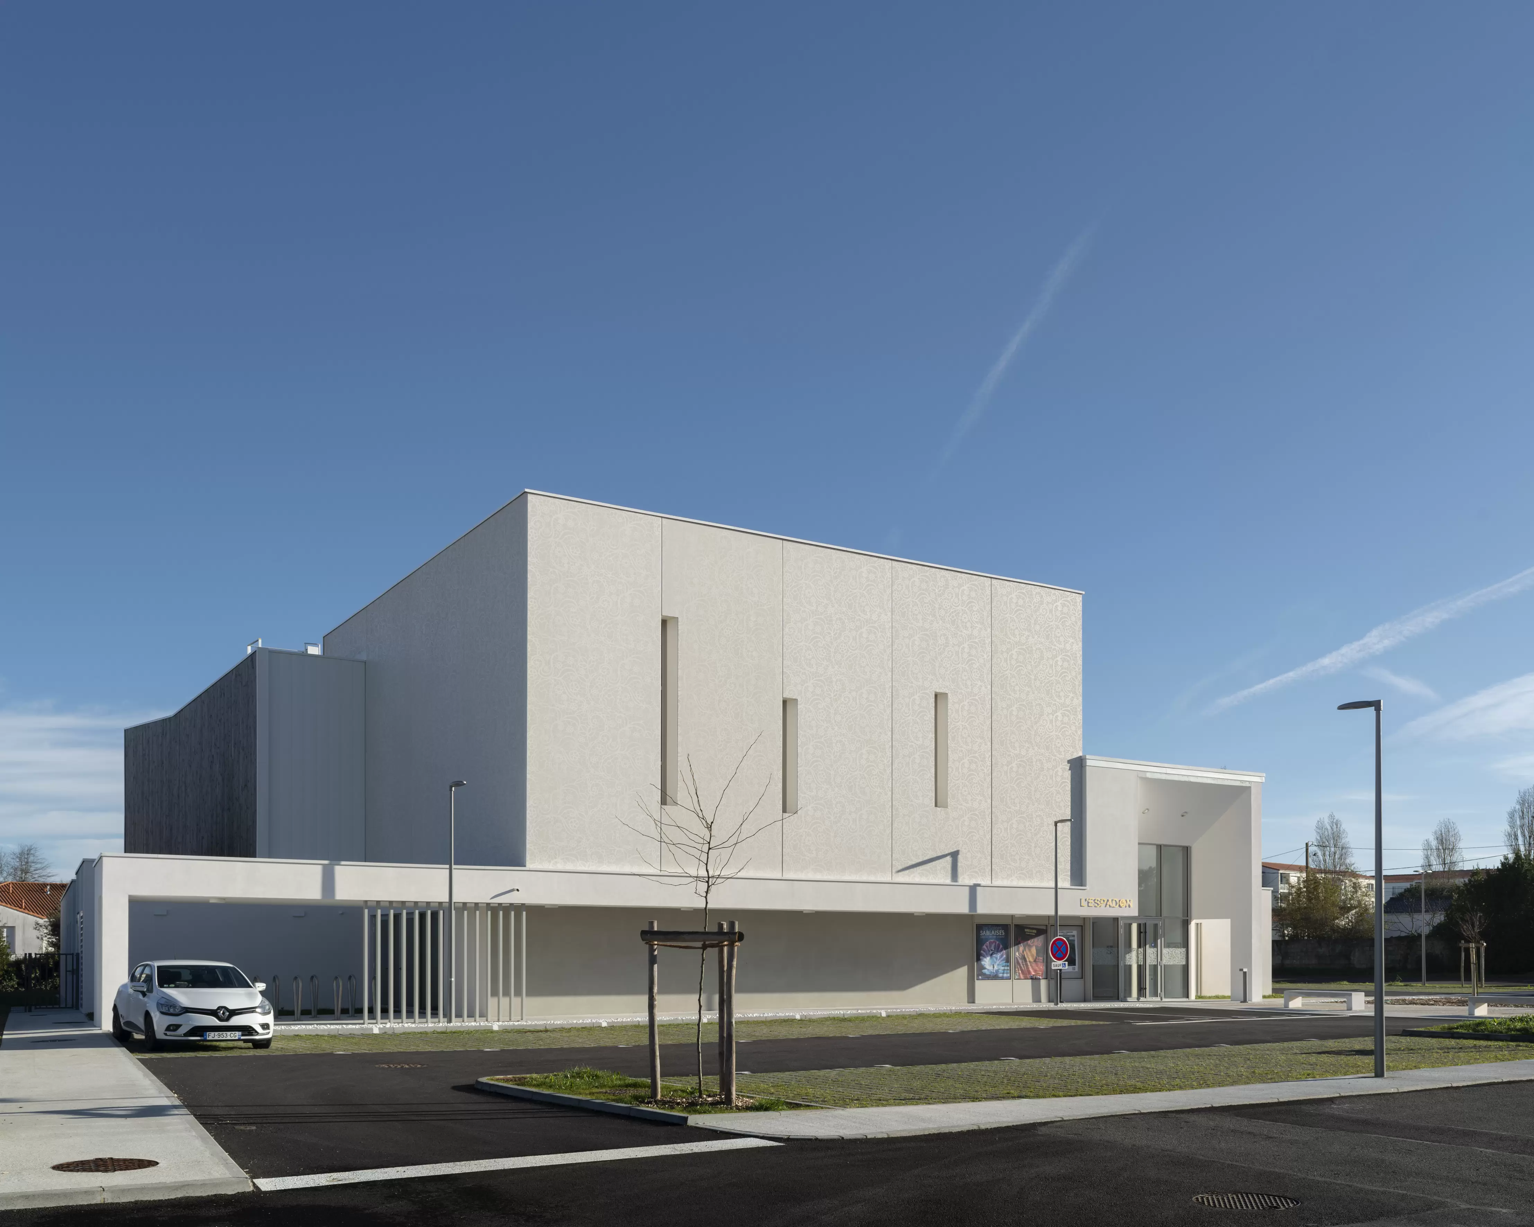
This project is much more than a simple aesthetic achievement. “It is a tribute to a local identity, a hallmark of the region’s heritage,” explains Tarik Benia, architect at lars & Ballet. Located in the north-west of Les Sables-d’Olonne, in Vendée, the new L’Espadon complex combines a 300-seat performance hall with a cultural and community center. Its understated architecture is both compact and mineral in appearance. White concrete is enhanced by a screen-printed motif, a lace pattern reminiscent of the traditional headpieces once worn in Les Sables-d’Olonne.
The lace motif is printed onto a white concrete substrate. This finish quickly established itself as an obvious choice from the earliest design phases. It resonates with the town’s maritime landscape while revealing and celebrating local heritage. At the same time, it contributes to strong environmental performance.
Indeed, the compact nature of the building, combined with the thermal properties inherent to the activities it hosts, required limiting excessive solar heat gains during the summer. White concrete, with its high solar reflectance, proved to be the most relevant solution in this regard.
Prefabrication to Ensure Quality
To combine screen-printing and white concrete, the architects selected prefabricated concrete. This choice ensured controlled production under factory conditions, limiting defects associated with large-scale repetition of the texture and avoiding the constraints of on-site formwork removal.
The prefabricated elements were delivered ready for installation. This significantly reduced construction time and improved project scheduling, while avoiding weather-related constraints that could “For the L’Espadon project, we produced approximately 27 panels, each 3 metres wide and around 8 metres high. These are integrated insulated wall panels of the Betonor type,” explains Simon Garnier, Deputy Managing Director of Soriba’s Façades Division. Most of these elements have a total thickness of 25 cm, while a few reach 39.5 cm. “The variation comes from the thickness of the insulation layer, which is either 11 cm or 25.5 cm.”
The concrete used is an architectural-grade concrete with a compressive strength of 45 to 50 MPa. “We formulated it using CEM I 52.5 R Aalborg White cement produced at Cementir’s Sinai white cement plant. We have been using this cement from the very start of the project,” Soriba continues, “combined with metakaolin. This allows us to reduce the concrete’s carbon footprint to approximately 185 kg CO₂-eq/m³.”
“In this way, we achieve a result equivalent to a CEM III cement. Furthermore, we have all the industrial processes in place to use such a concrete mix without any constraints,” reassures Simon Garnier.
Revealed Through High-Pressure Sandblasting
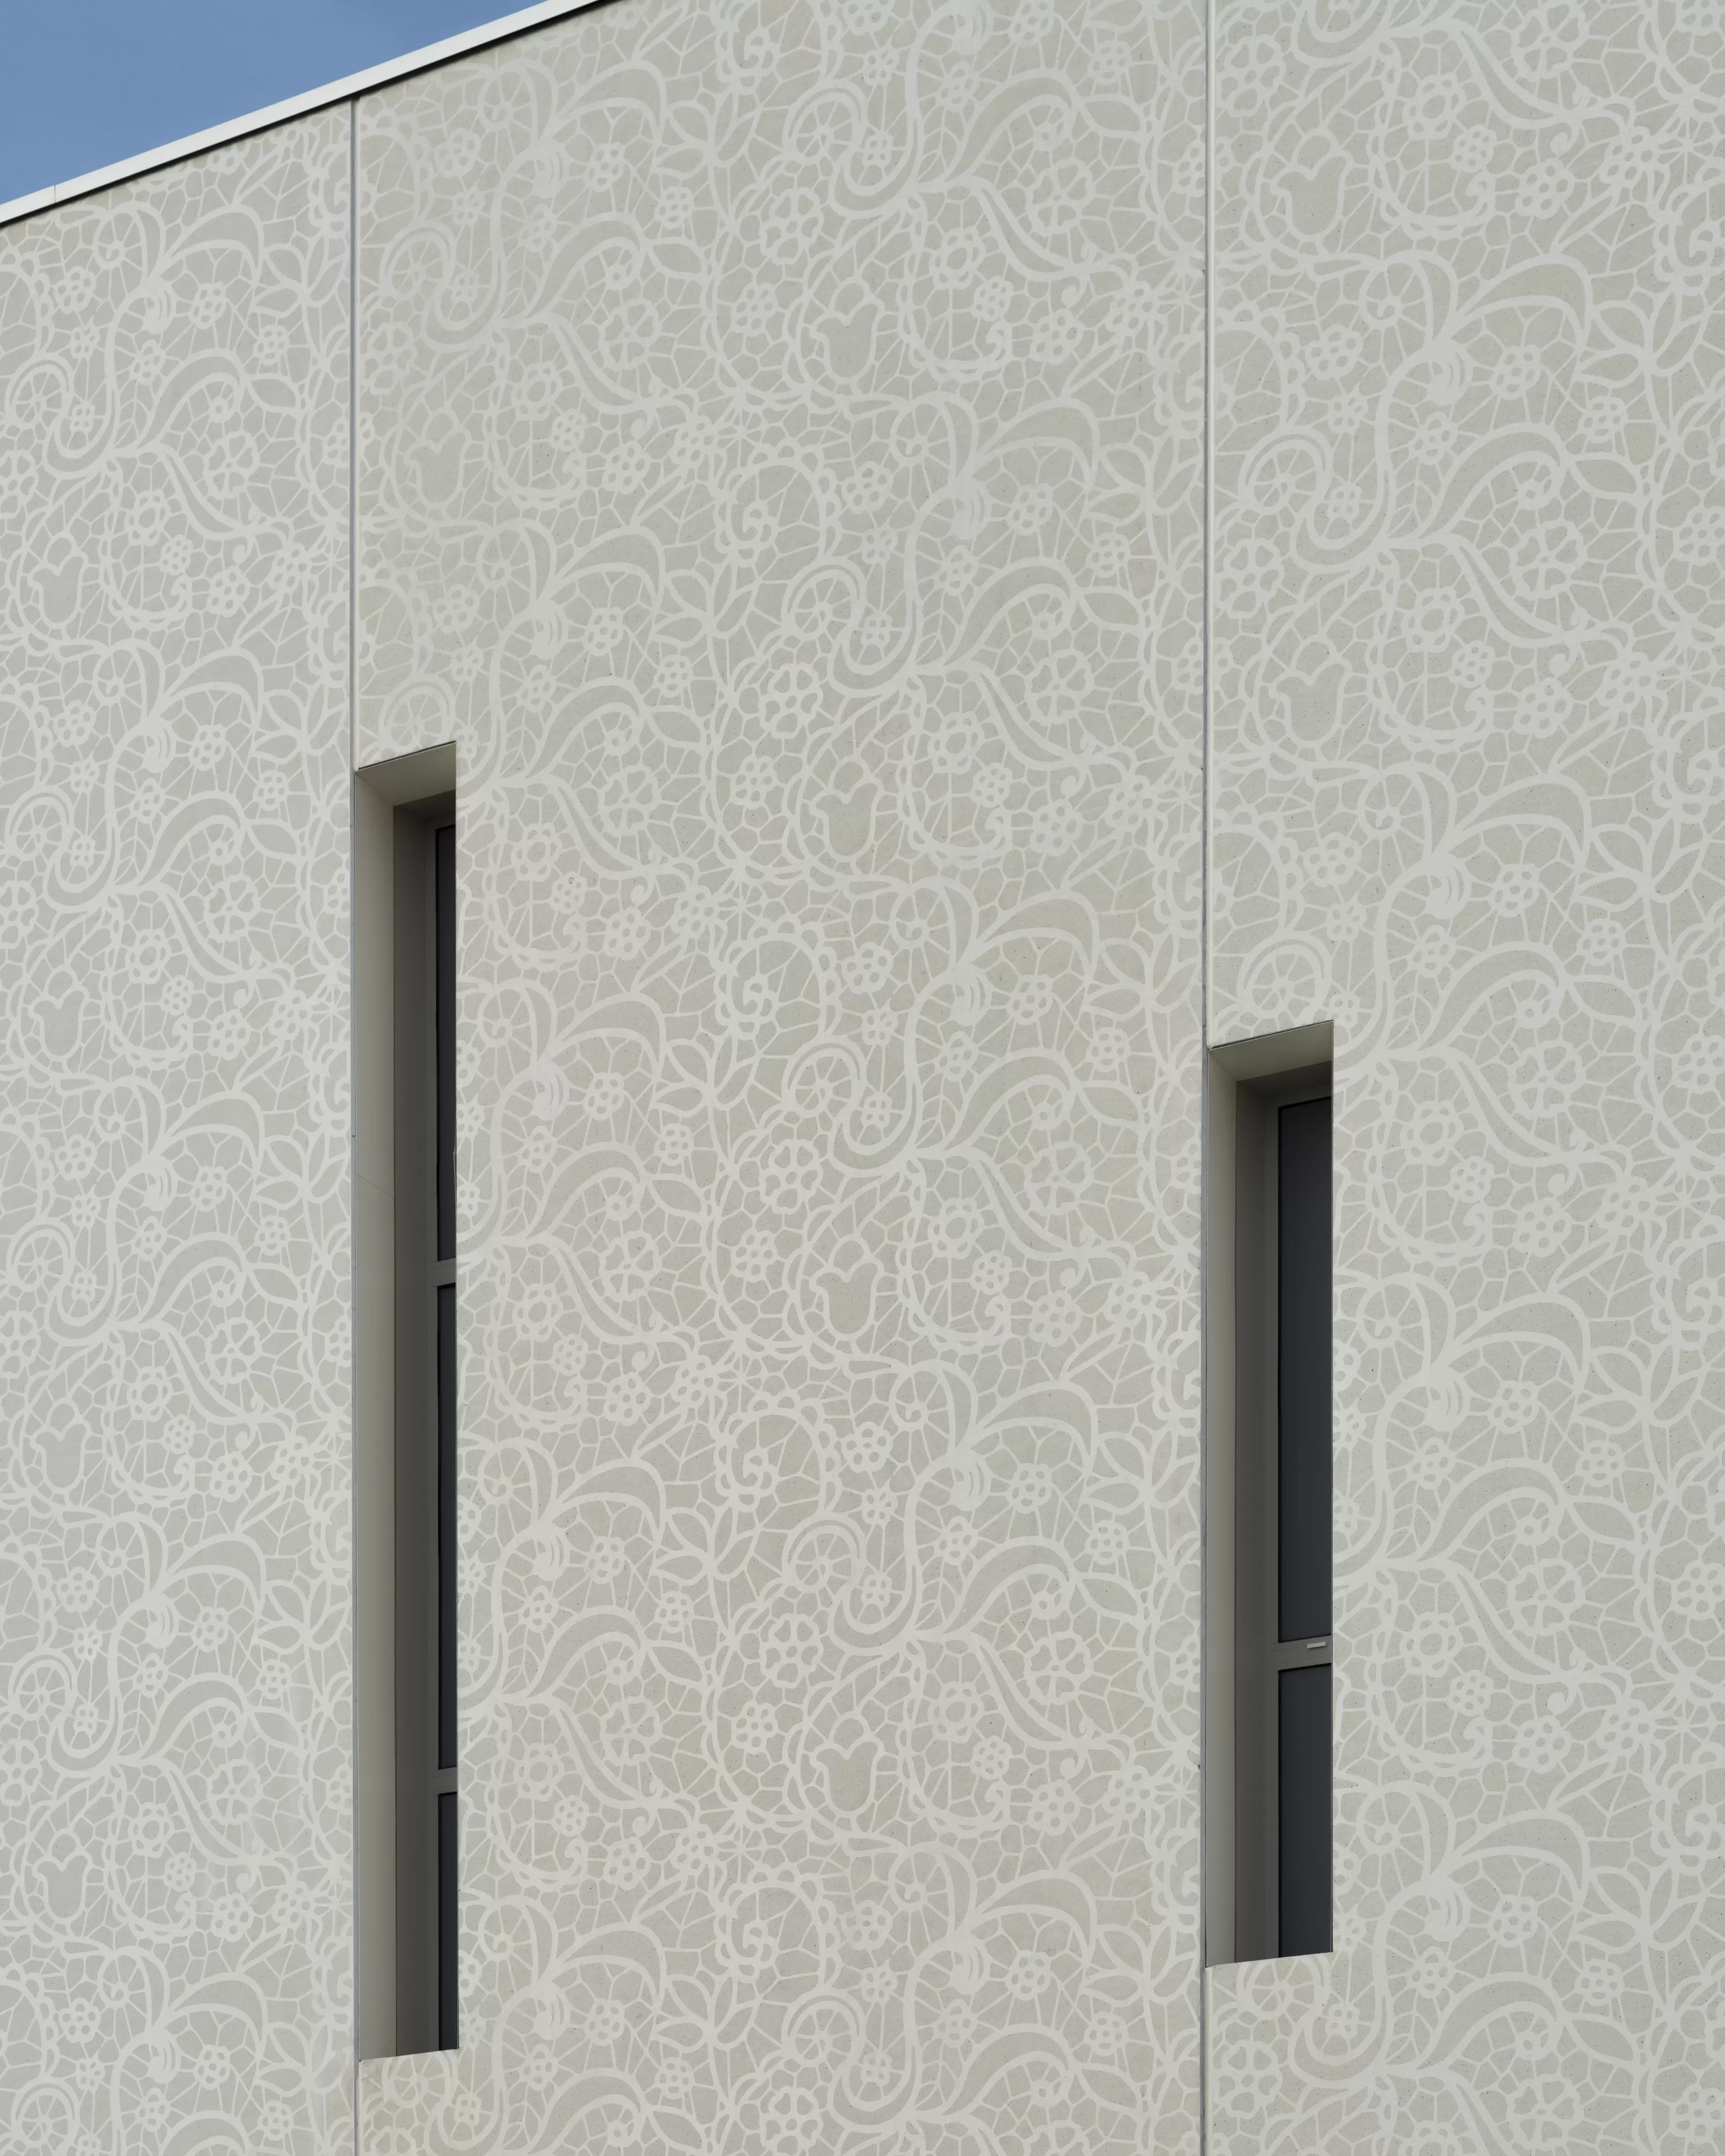
A key feature of the project, the screen-printed pattern was created using a single steel stencil, 1 to 2 mm thick, applied across the entire surface of each panel. After a minimum curing period of eight days to ensure a consistent and optimal result, the lace motif was revealed through high-pressure sandblasting, which removes the concrete surface not protected by the stencil. The stencil itself was secured in place using clamps.
“We designed the stencil shape based on the sketch provided by the architect and adapted it to the panel layout. The pattern is continuous and extends seamlessly from one panel to the next, which required a very high level of precision. As a result, the laser cutting of the stencil was subcontracted, since Soriba did not possess the necessary equipment. The only points where the lace pattern is interrupted are at the corners, because the panels are slightly narrower there. However, to ensure perfect aesthetics, Soriba produced ‘bird’s-beak’ corner panels, meaning panels with edges cut inward at a 45-degree angle.”
“The lace pattern on the façade gives the project a light and refined character,” concludes Tarik Benia. “It defines and enhances the building while giving full expression to its local cultural significance.”
Recommended Posts
Soriba: A "Stone-Toned" City Hall | Precast Concrete Facade Using Aalborg White Cement
Gymnase Guy Môquet – The "Chi va piano" Façade | Precast Concrete Facade
Share on