
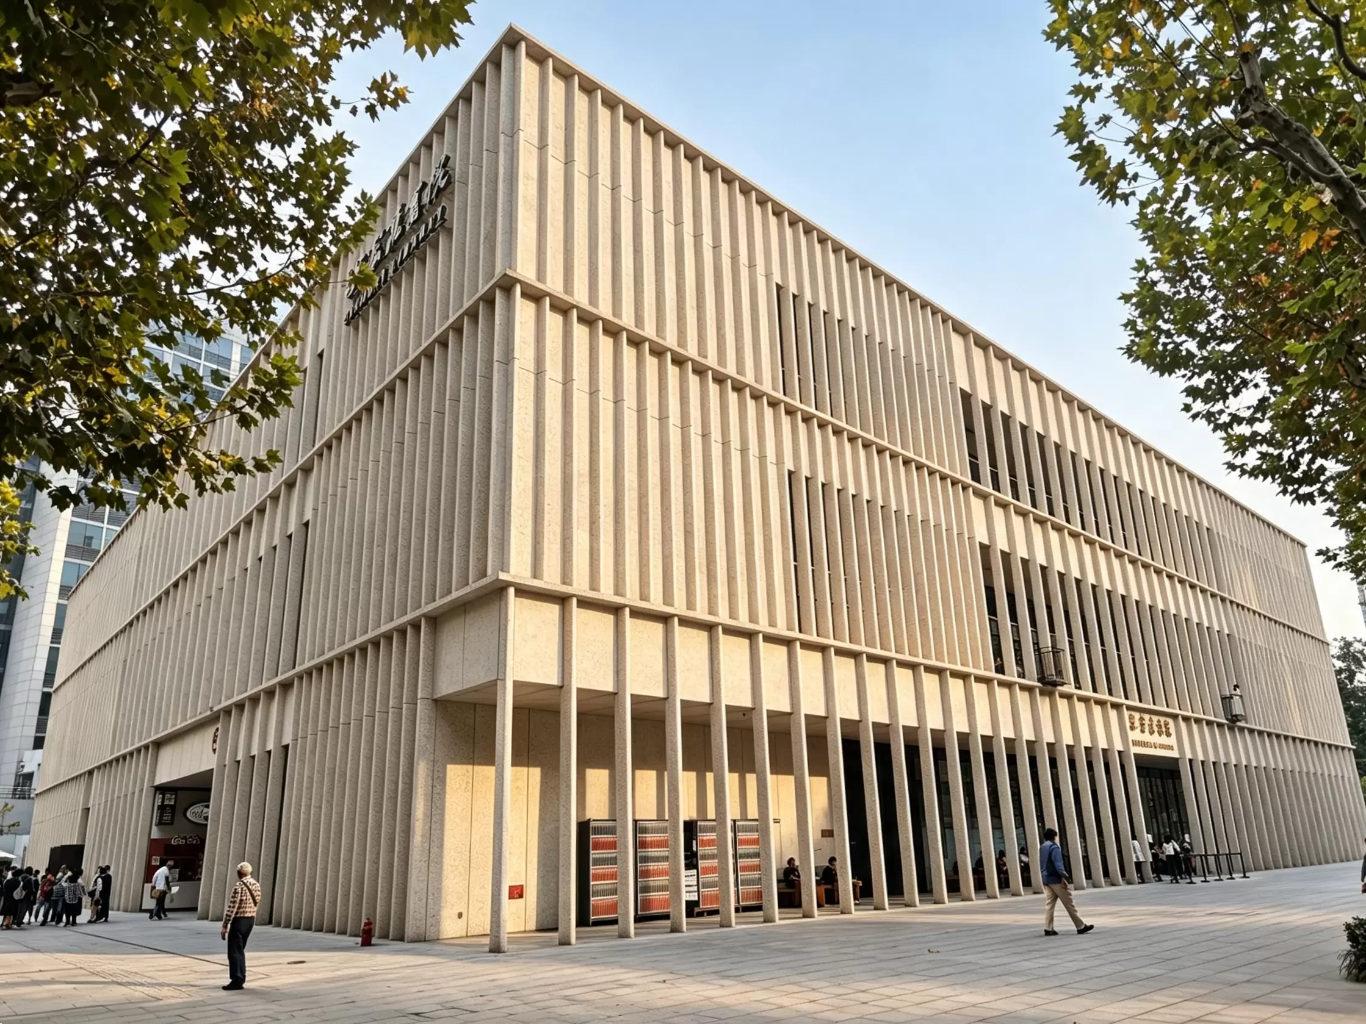
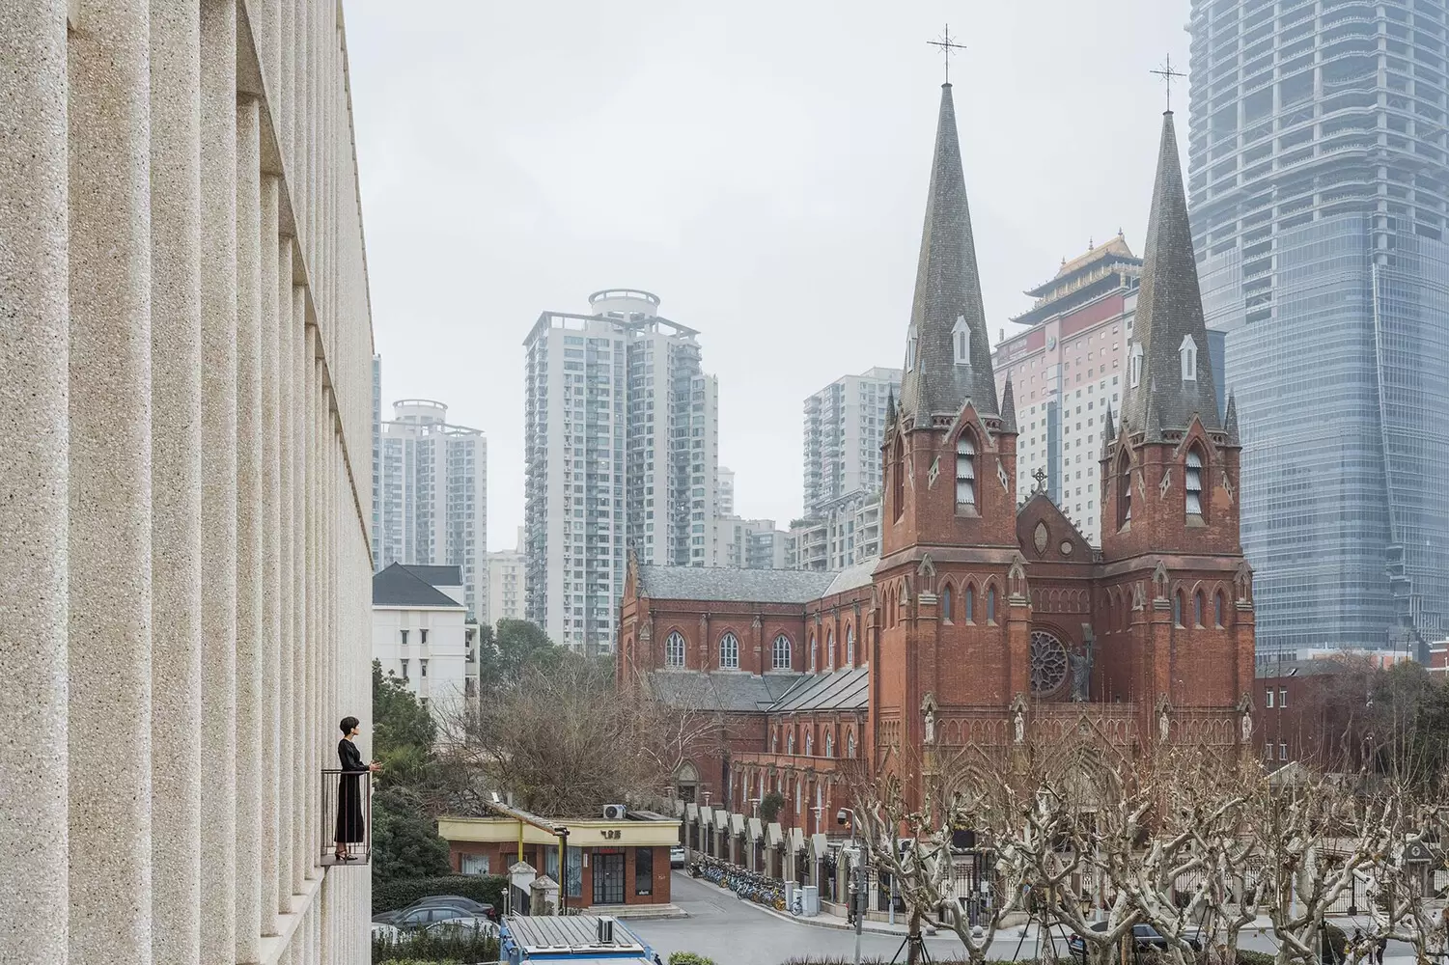
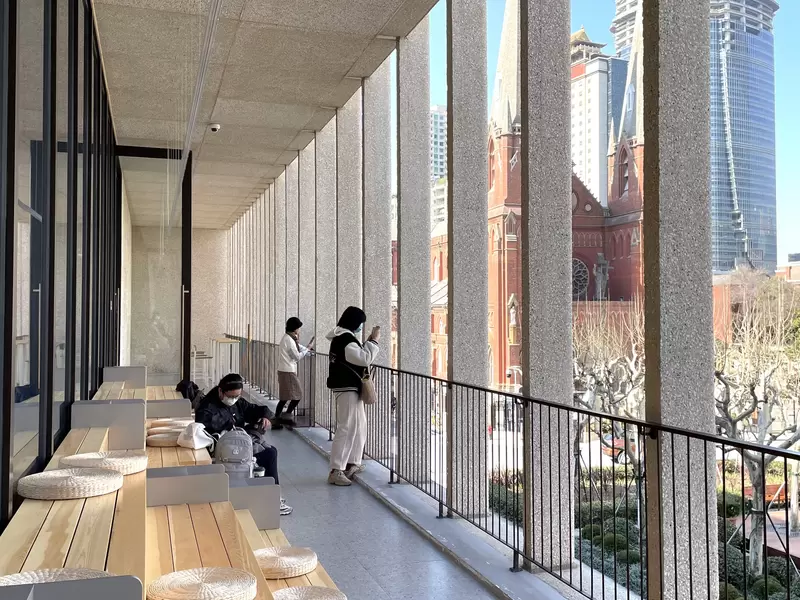
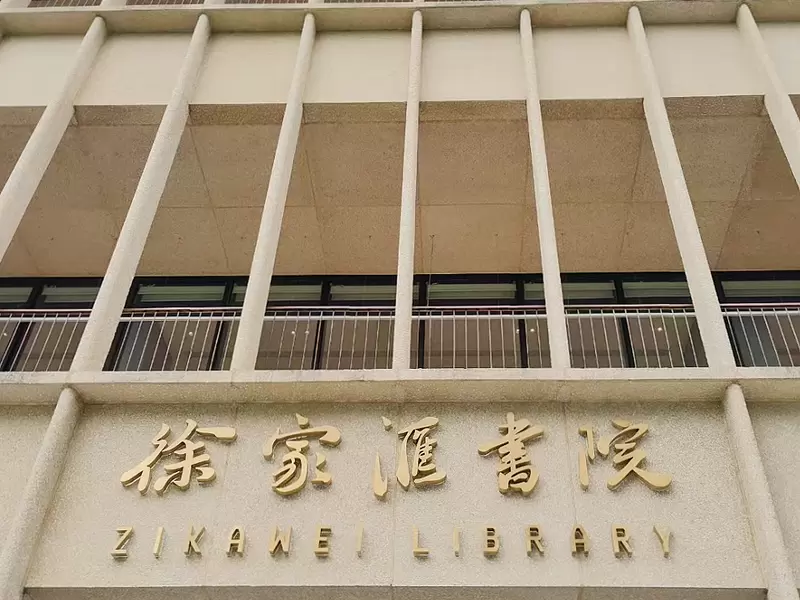
Located in the historic Zikawei district of Shanghai, the Zikawei Library forms part of a culturally significant urban setting alongside St Ignatius Cathedral and the former Jesuit Bibliotheca. Designed by David Chipperfield Architects together with Wutopia Lab, the 18,650 m² public library introduces new cultural and community facilities while responding sensitively to the architectural character of its surroundings.
Rather than creating a contrast with the existing heritage buildings, the project establishes a contemporary presence that integrates naturally into the historic urban fabric. Through careful proportion, material selection and façade detailing, the library strengthens the connection between new public architecture and Shanghai’s established urban identity.
Reinterpreting local heritage
The design focuses on creating a renewed relationship between cultural landmarks and public space, providing a new setting for learning, exchange and community interaction. The building adopts a restrained architectural expression, with carefully considered volumes, sheltered walkways and framed views that respond to the surrounding historic environment.
Instead of replicating traditional architecture, the project reinterprets local architectural characteristics through contemporary construction methods. Familiar material qualities from Shanghai built heritage are transformed into a modern architectural language, allowing the library to express a sense of continuity while maintaining a distinct contemporary identity.
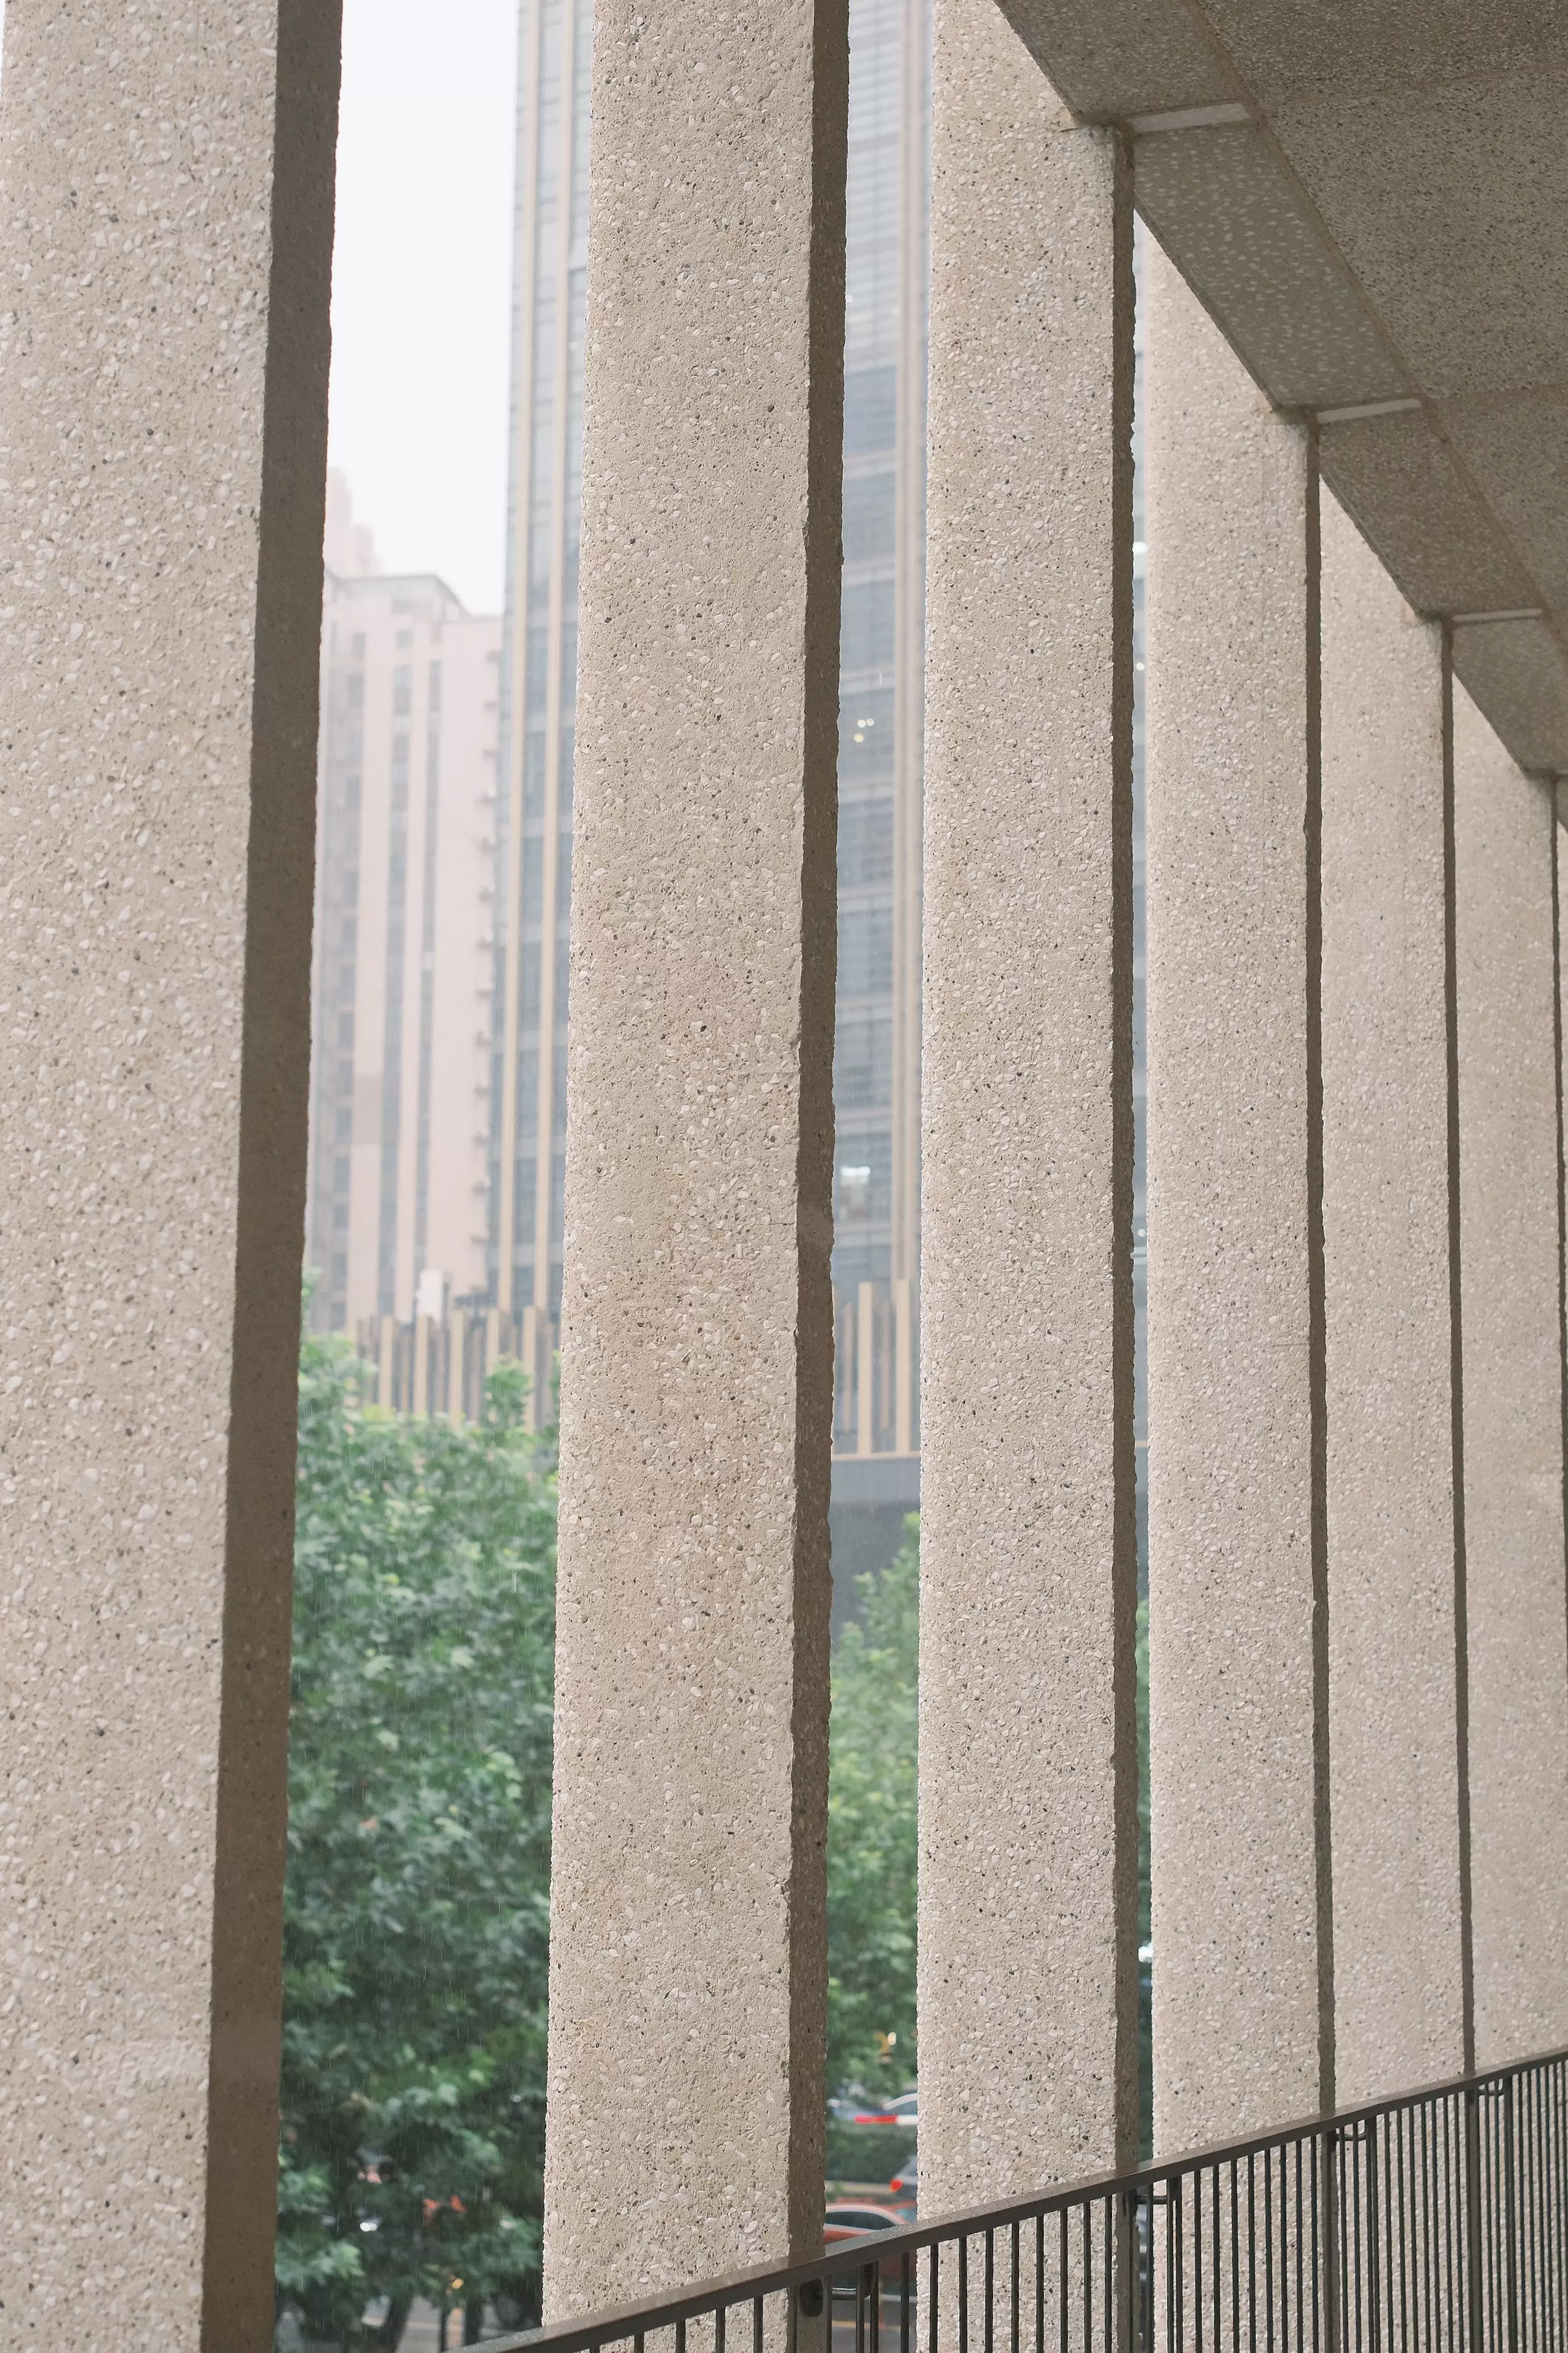
GRC façade with a washed stone texture
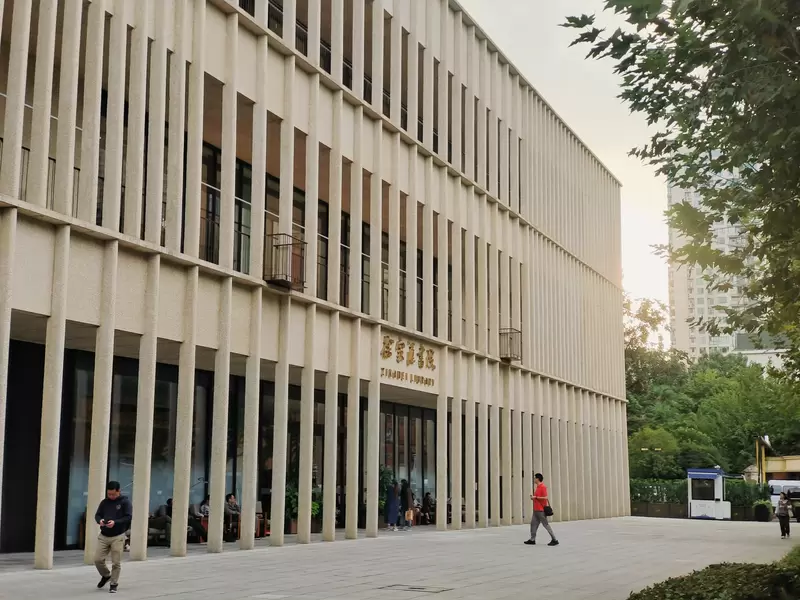
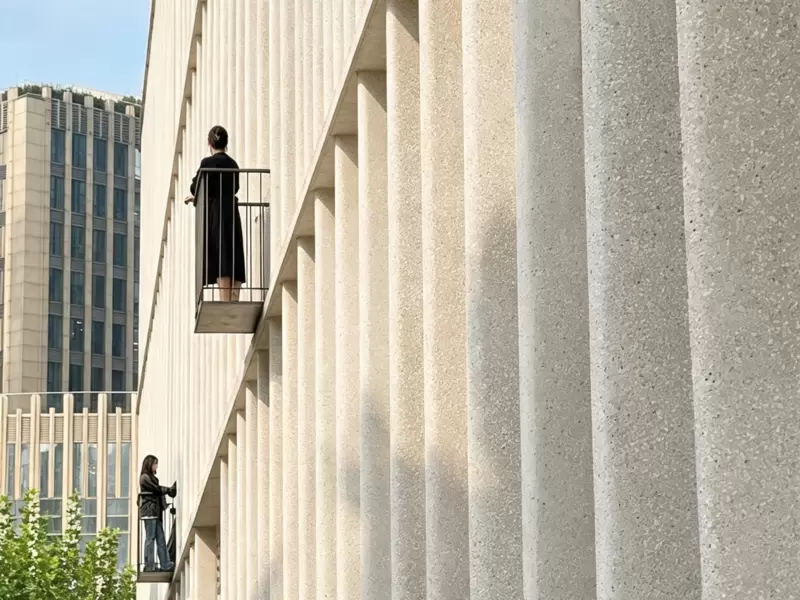


The architectural expression of Shanghai Zikawei Library is defined by a series of high-quality prefabricated GRC vertical fins and façade panels. Extending across the building envelope, the continuous vertical elements create subtle variations of light and shadow, reducing the perceived scale of the building while establishing a refined and coherent façade rhythm.
Manufactured by Hui Liao Group using Aalborg White® white cement, the GRC elements achieve the demanding requirements for colour consistency and surface quality. The high chemical purity of white cement provides a clean and stable base tone, enabling precise pigment adjustment and ensuring consistent colour reproduction across a large number of prefabricated components. This material stability allows the light-coloured façade appearance specified by the architect to be accurately achieved and maintained.
The washed stone texture of the façade draws inspiration from the traditional plaster finishes found on historic Shanghai buildings. Through modern GRC prefabrication technology, this local architectural character has been reinterpreted as a contemporary façade system. The combination of white cement, controlled manufacturing processes and advanced GRC technology demonstrates how traditional material language can be transformed into a durable and precisely engineered solution, achieving a balance between regional identity, material performance and architectural precision.
Project Information
Architect: David Chipperfield Architects, Wutopia Lab
GRC Manufacturer: Hui Liao Group
White Cement: Aalborg White®
Authors

Ella Bi
Group White Cement Marketing Manager with over 15 years of experience in the white cement industry. She drives the Aalborg White ® brand and its innovative, lower-carbon product portfolio, including InWhite® solution and D-Carb®, through integrated marketing communications. She develops the White-Hub platform, fostering a global white cement industry ecosystem and strengthening the brand’s international presence.
Recommended Posts
Weaving the City: The "Net Frame" GRC Façade of Azabudai Hills, Tokyo
GRC Facade | Shanghai West Bund Grand Theatre by Schmidt Hammer Lassen Architects
Share on