
With a sophisticated combination of BIM engineering, prefab sandwich panels and white concrete made with D-Carb Lower Carbon White Cement, a future-oriented care building in Vilvoorde is taking shape.
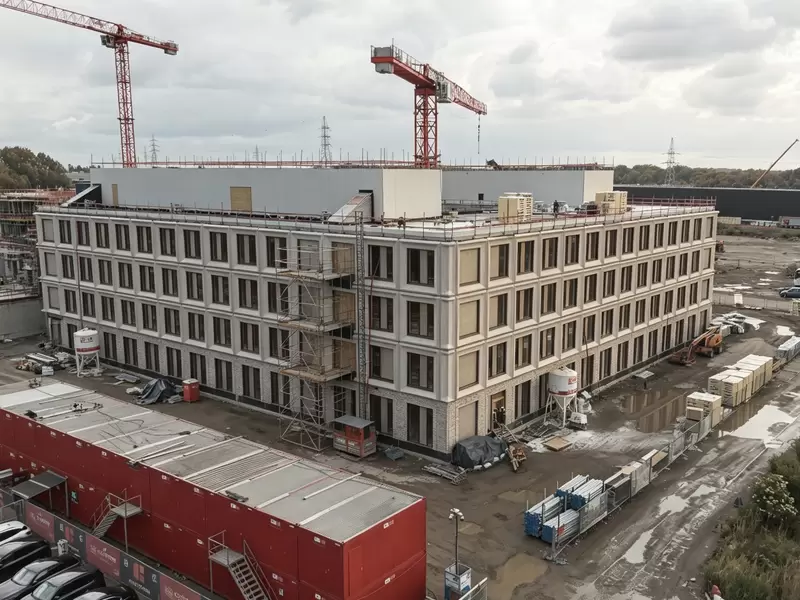
The new AZ Jan Portaels is currently being built on the former CAT site next to Vilvoorde station. The hospital, which is expected to be put into use in 2027, is one of the largest healthcare construction projects in Flanders. The complex will be designed as a compact and flexible hospital of approximately 52,000 m2, with space for 300 beds, modern consultation areas and extensive facilities for day hospitalisation. The new campus must not only meet the current demand for care, but also be sufficiently adaptable to accommodate future developments in healthcare.
The realisation is being carried out by TM Cordeel Belgium, Groep Van Roey and Imtech, while Bureau Bouwtechniek is responsible for the executive architecture within the construction team. The architecture of the building comes from VK architects+engineers and the Dutch firm Wiegerinck. Together they developed a design in which functionality, sustainability and a recognizable architectural appearance go hand in hand.
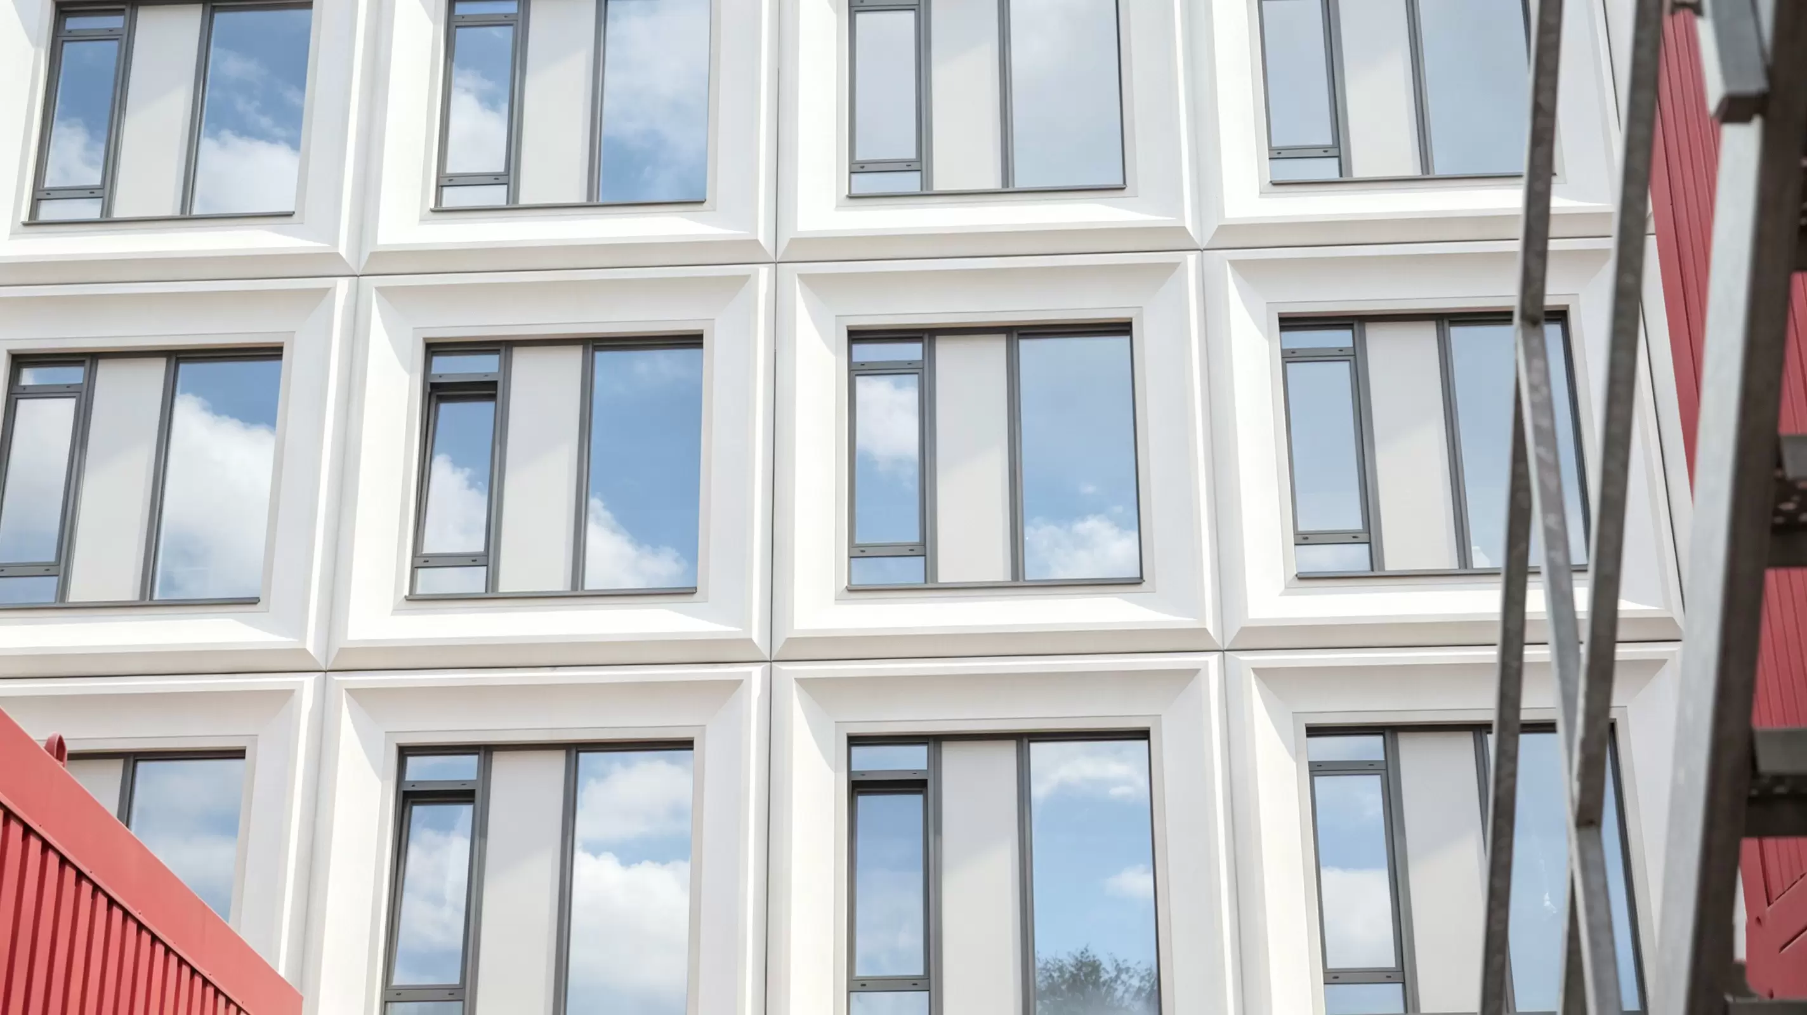
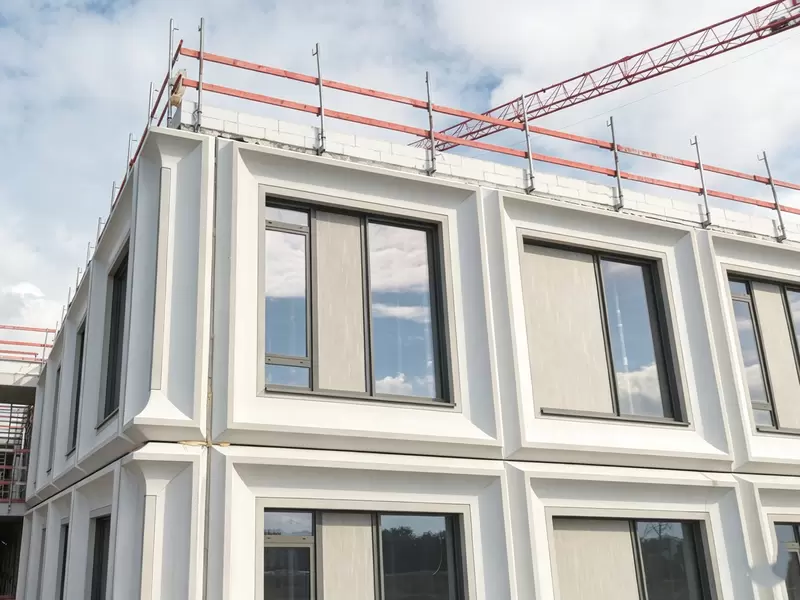
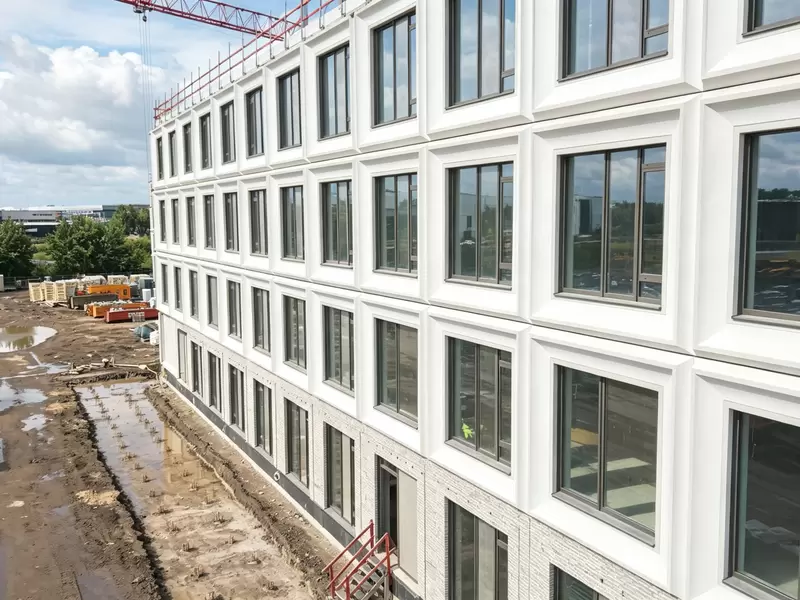
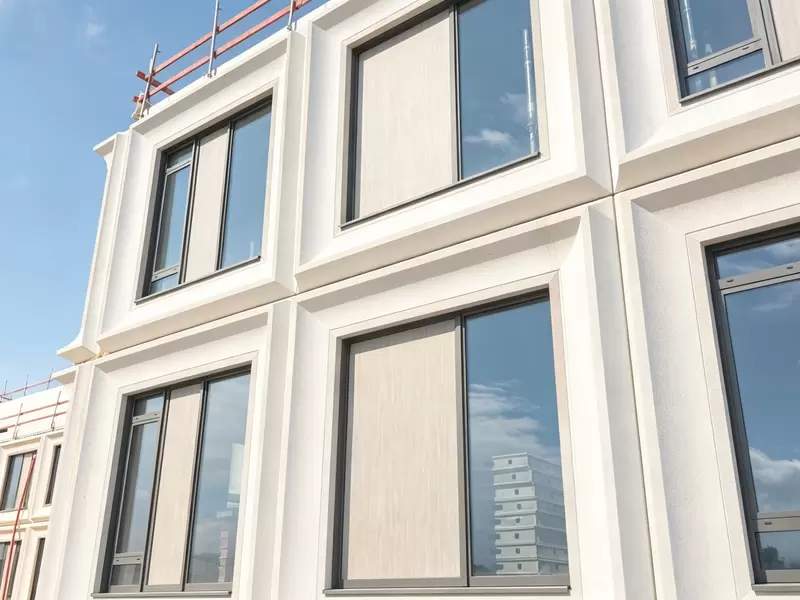
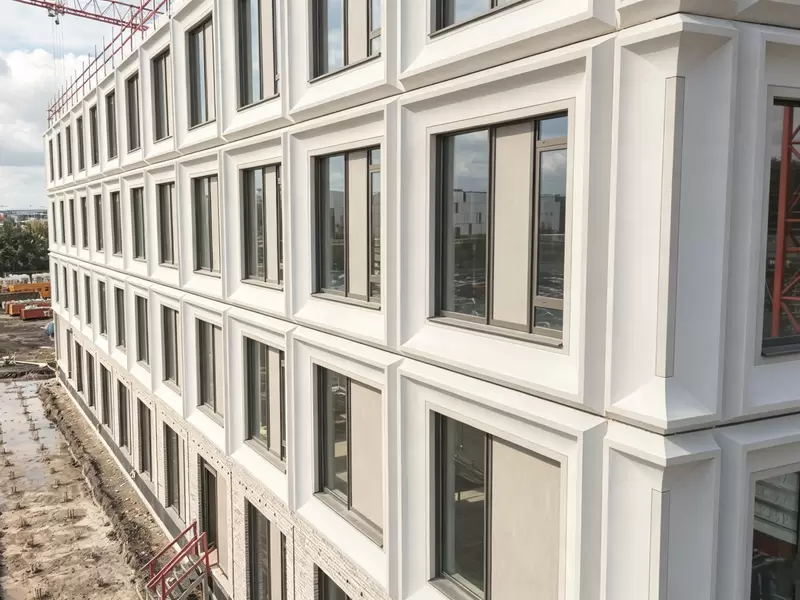
One of the most eye-catching parts of the project is the façade. This is made up of prefabricated white concrete sandwich panels, which give the hospital a light and contemporary look. However, the façade is much more than an aesthetic element. Behind the design lies a thorough technical process in which digital engineering, refabrication and material innovation come together.
According to Bureau Bouwtechniek, an important challenge lay in translating the architectural design into a technically feasible reality. As the executive architect, the firm was responsible for the detailing of the project and the coordination of the various technical disciplines. BIM technology was used intensively. The entire building was digitally developed down to the last detail, so that conflicts between construction, techniques and façade components could be detected and resolved at an early stage. This made it possible to limit errors during implementation and to guarantee high build quality.
MULTIPLE FINISHING STRUCTURES IN ONE ELEMENT
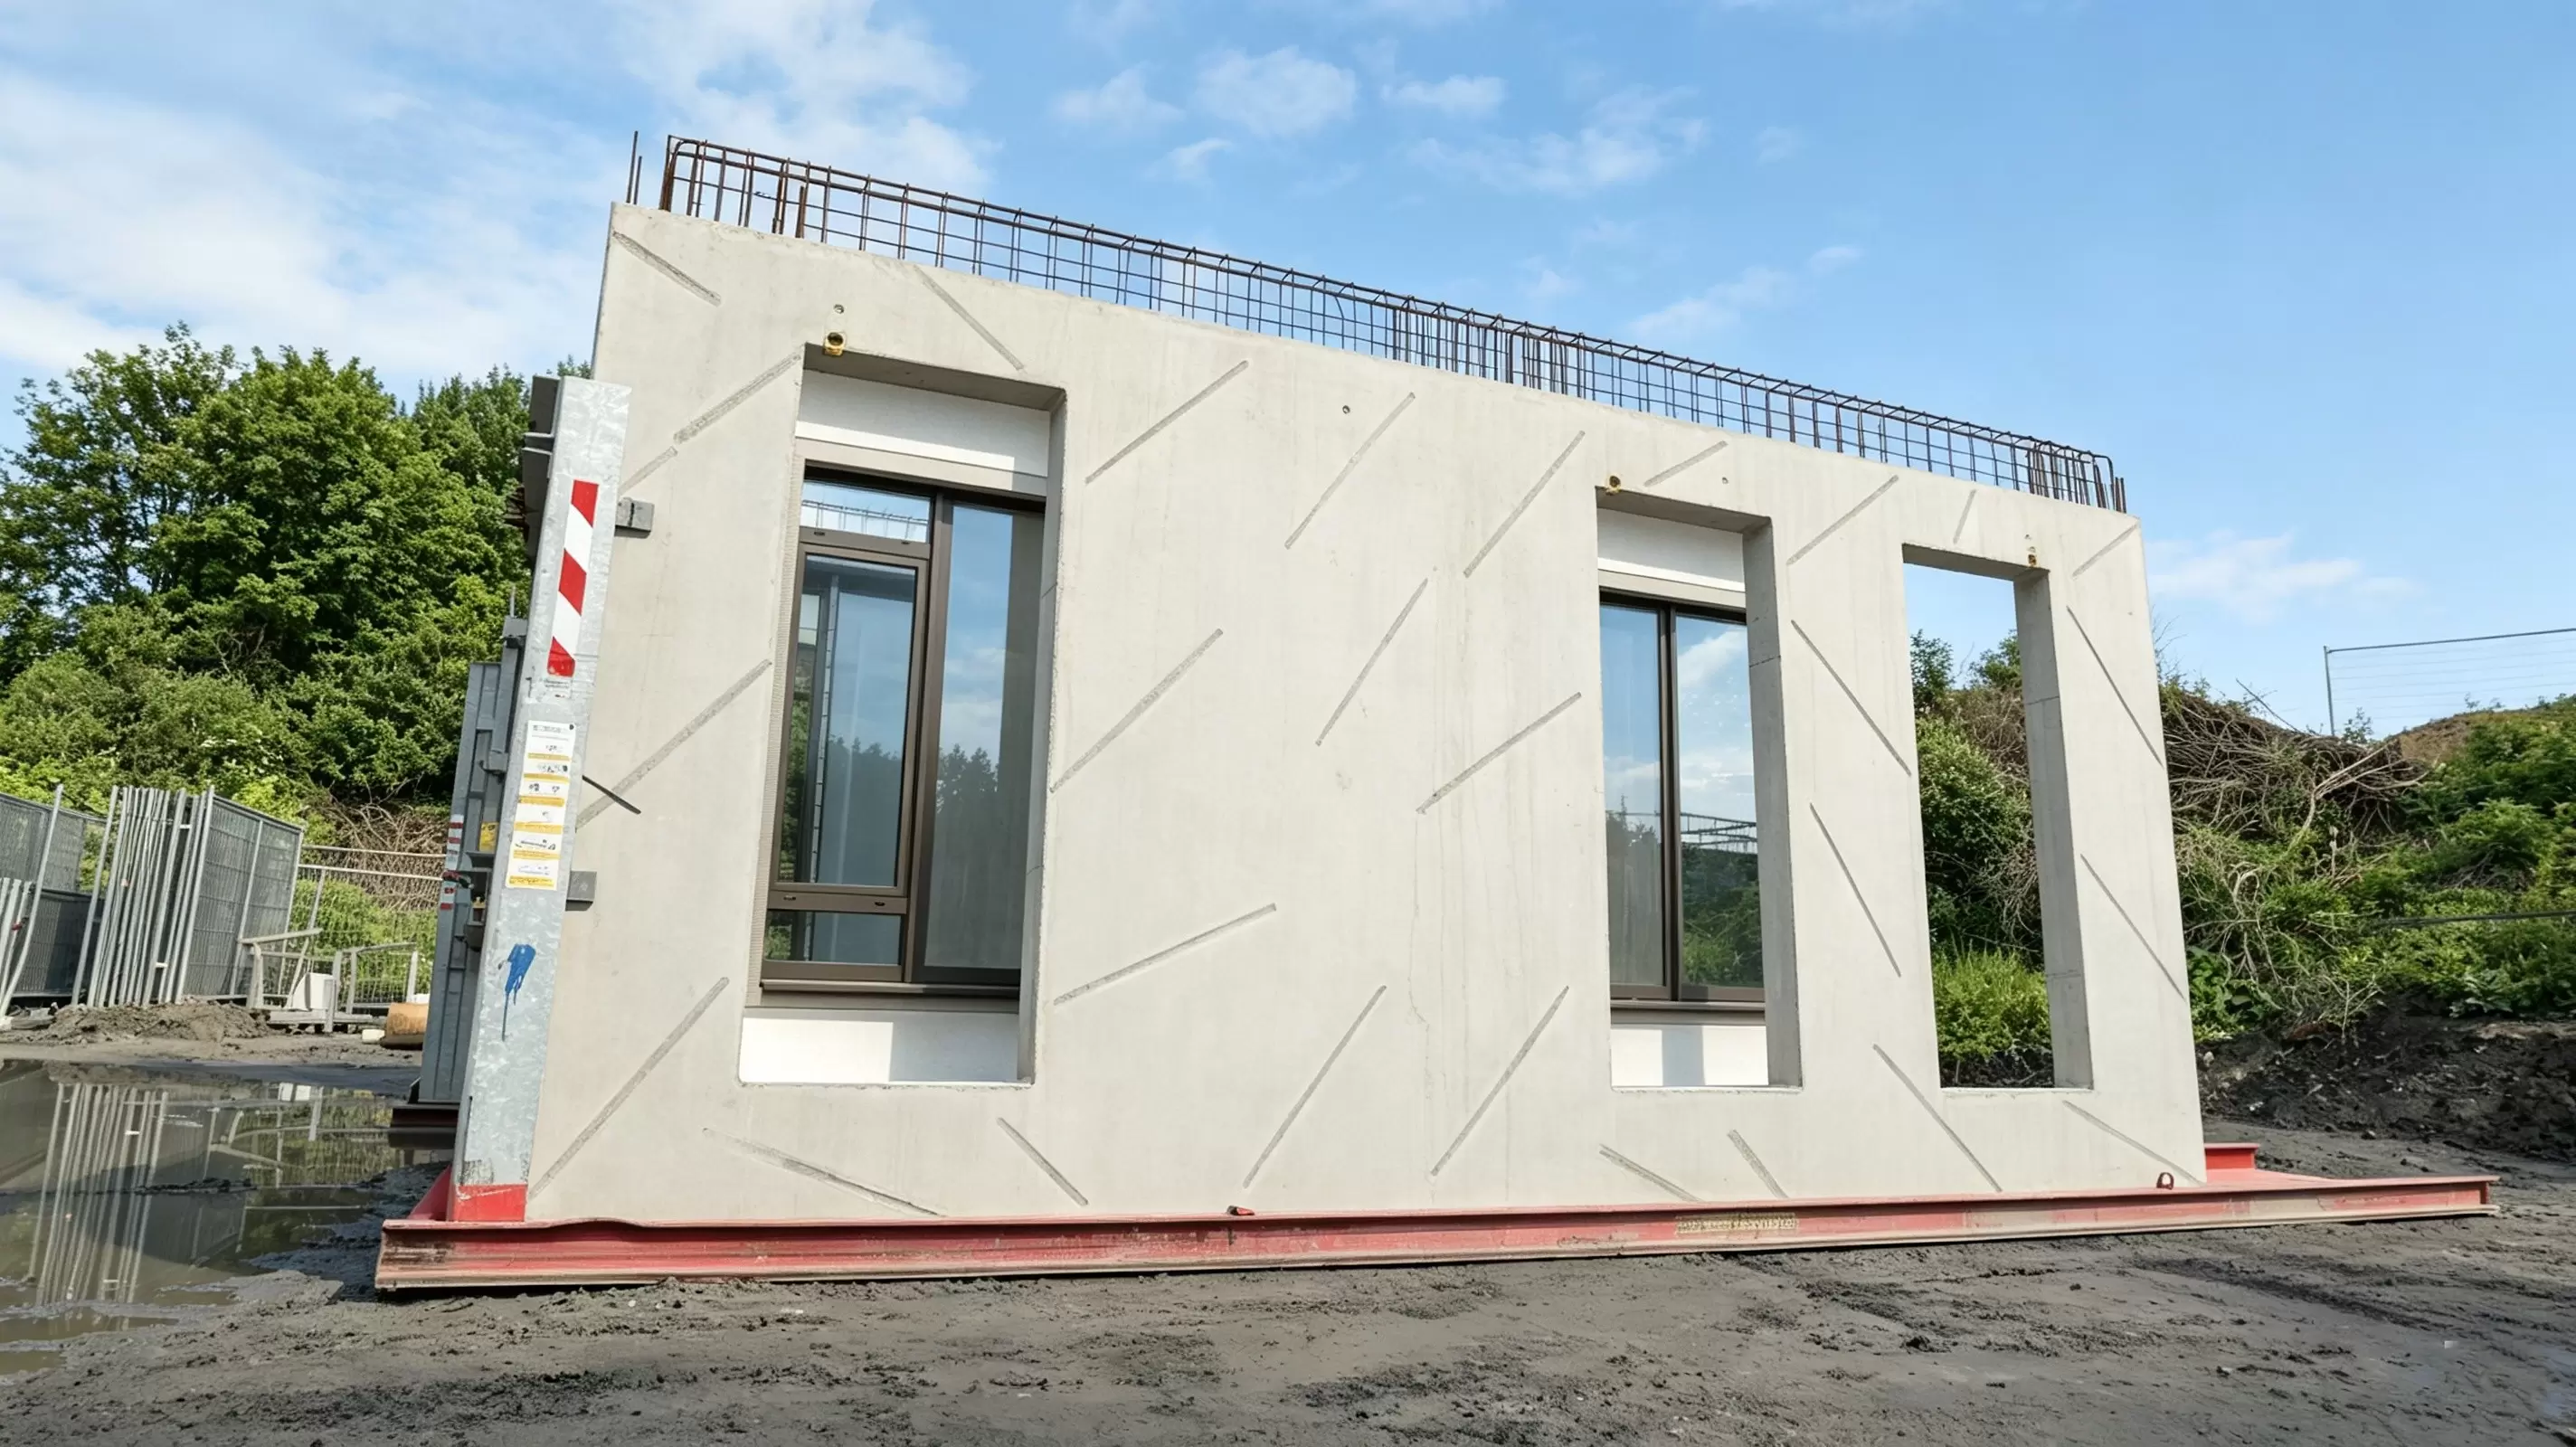
The precast sandwich façade elements were produced by C-concrete, part of the Cordeel Group, but also supplier of precast concrete for external parties. Approximately 150 prefabricated sandwich panels were developed and produced for the project. It is striking that different finishing structures are combined within one element. For example, the façade contains both smooth and blasted surfaces, which creates a subtle play of textures and light reflections. In addition, the window constructions were already fully integrated during the production process in the C-concrete factory. This allowed the façade elements to be delivered and assembled on site as complete building components.
This far-reaching prefabrication provides important advantages. Not only is the construction time on site considerably shortened, but the quality of the execution also increases because production conditions can be better controlled. In addition, the impact of weather conditions on the planning is limited. For large utility projects such as hospitals, where strict deadlines and high quality requirements apply, this is an important added value. Because the window panels including glazing are already installed before they are delivered to the site, safety on site is significantly increased.
LOWER CARBON WHITE CEMENT
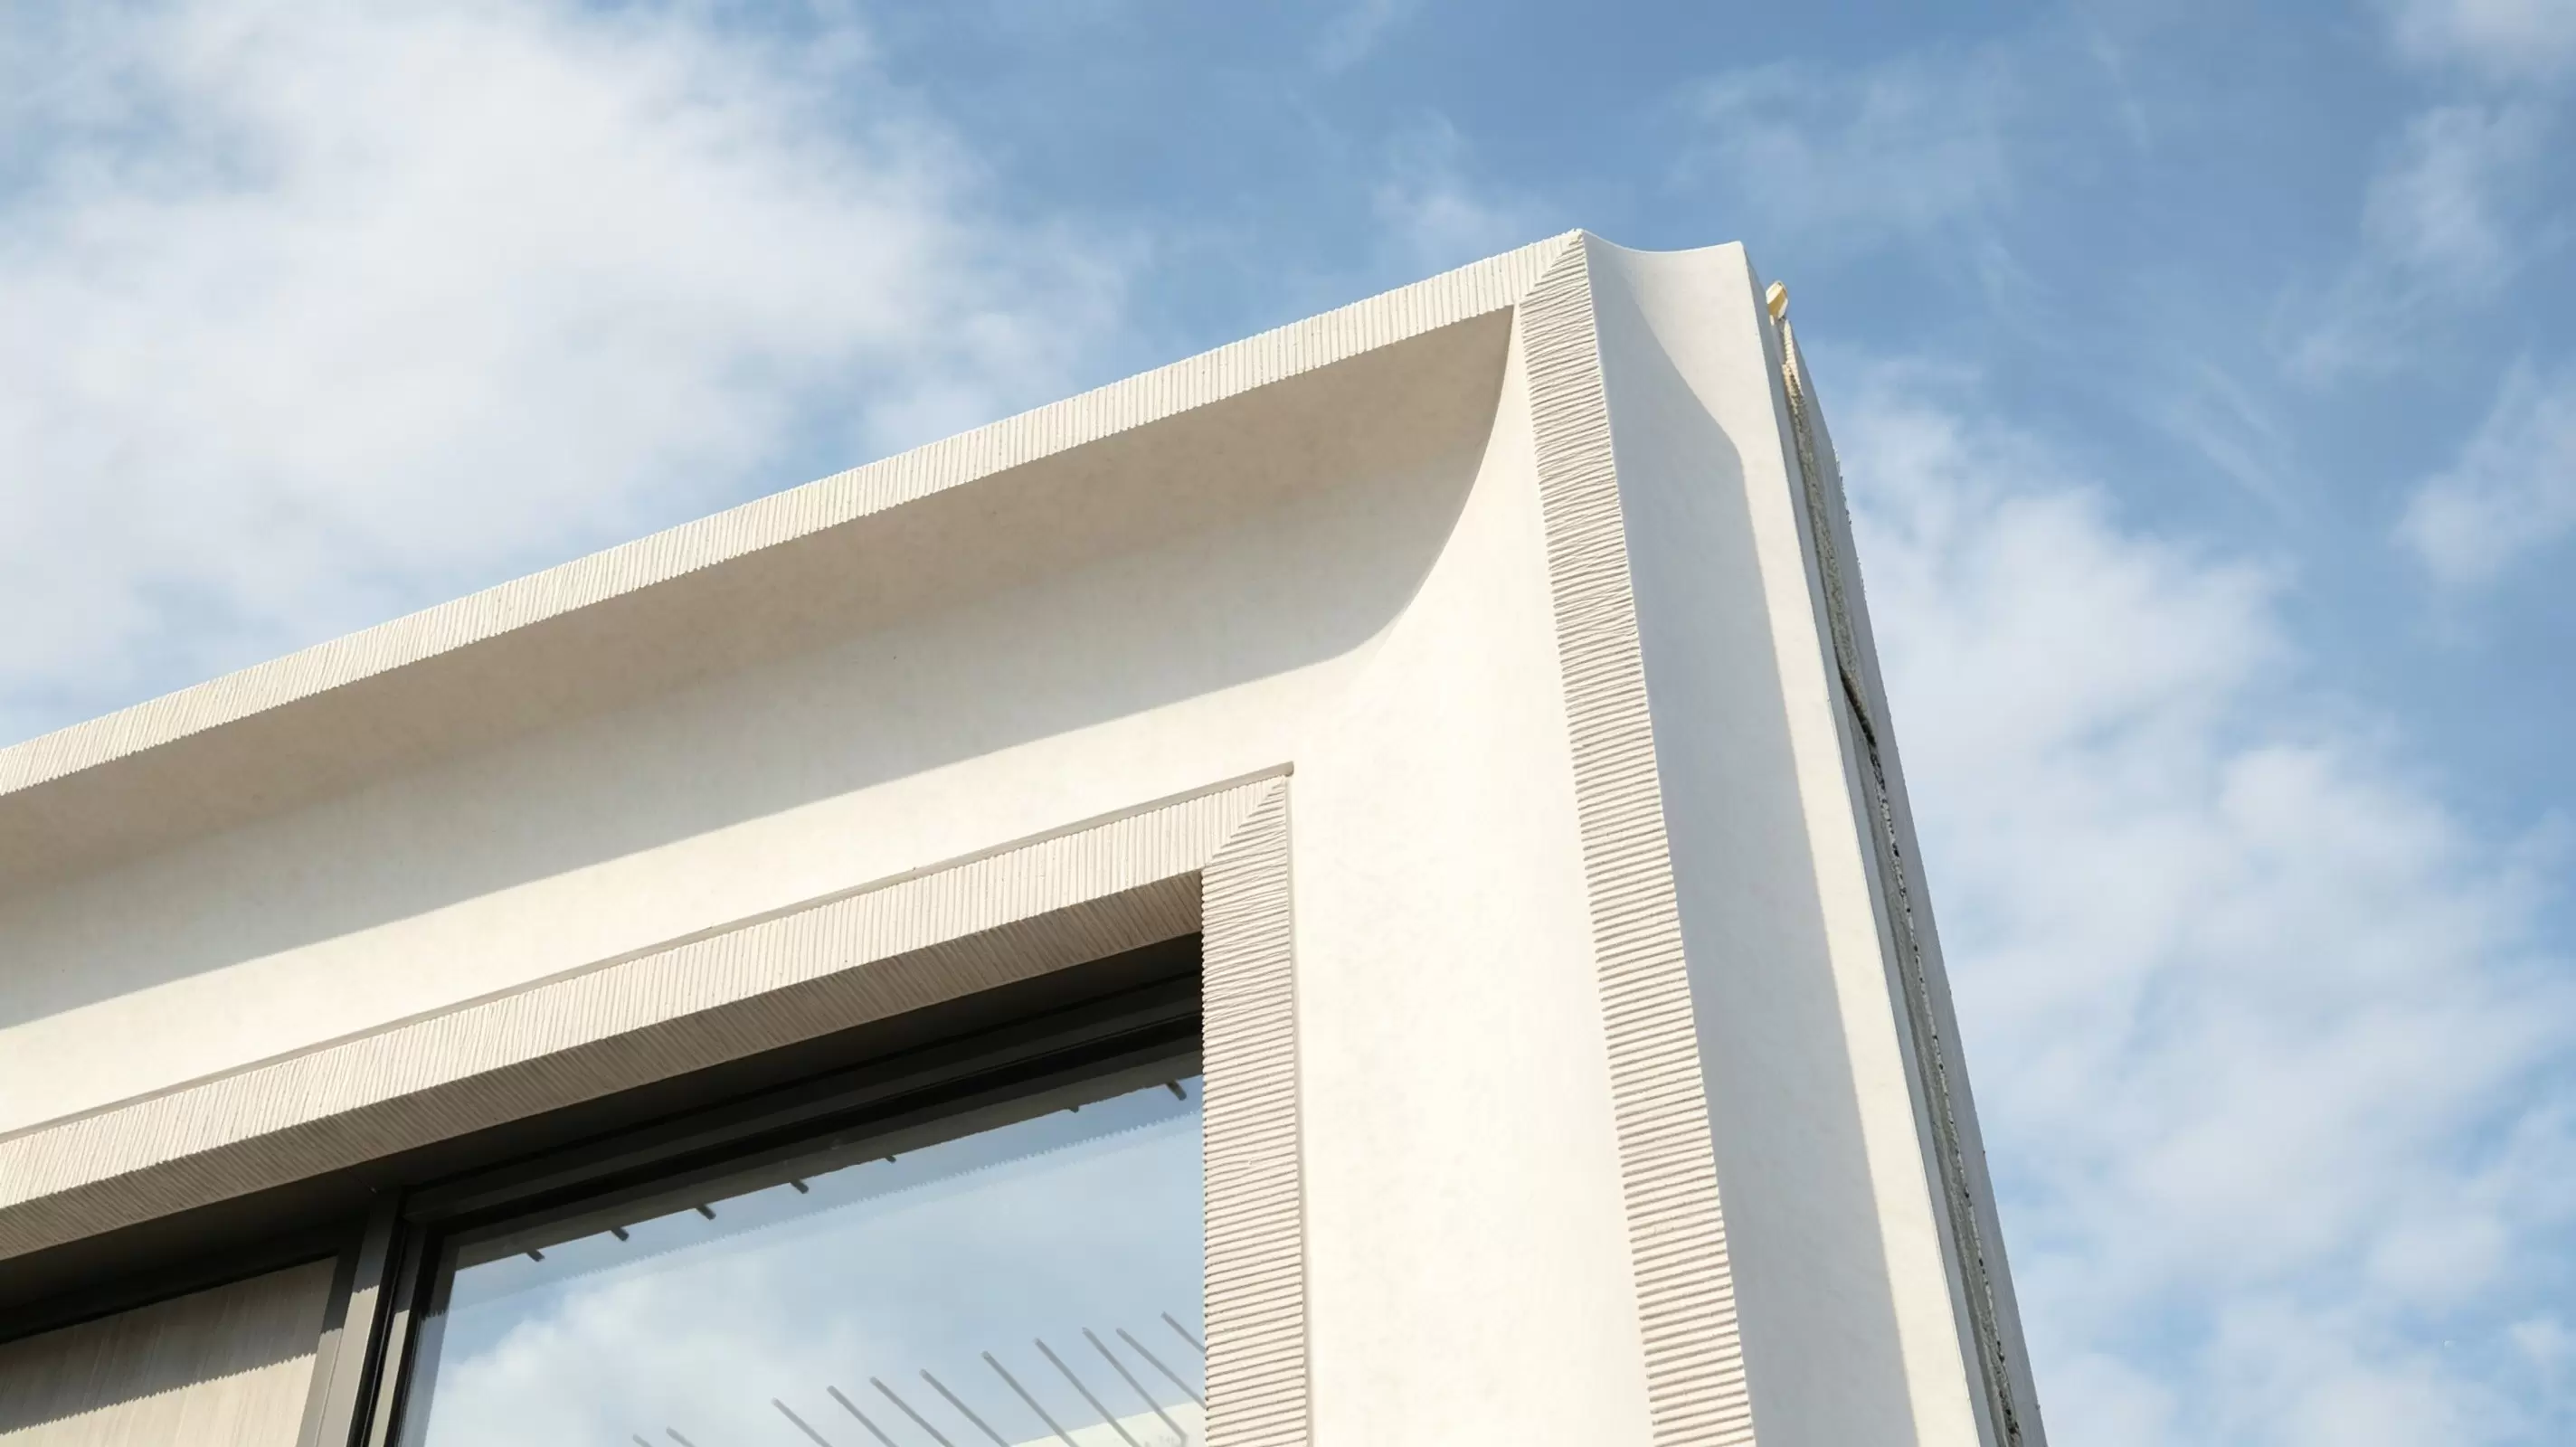
For the production of the façade elements, Aalborg White D-Carb was chosen, a white cement with lower CO2 emissions than traditional white cement. According to the parties involved, sustainability played an important role in that choice. The material not only provides the required structural strength for the prefabricated elements, but also contributes to the environmental ambitions of the project. In addition, the high whiteness of the cement ensures increased reflection of sunlight. As a result, the façade heats up less quickly, which can have a positive impact on the building's thermal comfort and cooling needs. The hospital's sustainable ambitions extend beyond the façade alone. The building will be fully electric and will use, among other things, a thermal energy storage system, solar panels, heat recovery and rainwater recovery. And the compactness of the design also contributes to lower energy consumption. At the same time, there was a strong focus on flexibility, so that departments can be adapted in the future without major structural renovations.
The project shows how contemporary healthcare construction is increasingly approached as an integrated challenge in which architecture, technology, sustainability and feasibility reinforce each other. AZ Jan Portaels also illustrates how precast concrete is evolving from a purely structural building material to a high-quality total solution in which aesthetics, performance and sustainability come together. Thanks to the close collaboration between architect, manufacturer and contractor, a hospital is created that is not only ready for the care of tomorrow, but also a reference for today's construction industry.
Project Information:
Completion: 2027
Location: Vilvoorde, Flanders, Belgium
Developer: AZ Jan Portaels
Architects: VK architects+engineers, Wiegerinck; Bureau Bouwtechniek (executive architecture)
General Contractors: TM Cordeel – Van Roey – Imtech (Consortium)
Precast Concrete: C-concrete
White Cement: D-Carb CEM II/A-LL 52.5R
Authors

Beton&Staalbouw
The independent trade magazine and cross‑media platform for professionals in the concrete and steel construction sector. Through print, online, newsletters, podcasts, video and social media, we bring latest developments, projects, innovations, expertise and companies to the attention of industry professionals and decision‑makers.
Recommended Posts
Two Towers, One Structural Logic | White Concrete as the Backbone of Hybrid High-Rise Construction

White Concrete Facade: New Hotel U-Flats and Trinity in Diegem, Belgium | Interview with Binst Architects & C-Concrete

Share on