
Background
Located in Huai’an, Jiangsu Province, China, Shihlien Chemical Industrial Jiangsu Co. is one of the world’s largest integrated producers of soda ash and ammonium chloride.
In 2009, Chairman Por-Shih Lin envisioned an office building floating above a 100,000 m² artificial lake within the industrial complex, inviting Álvaro Siza and Carlos Castanheira to lead the design.
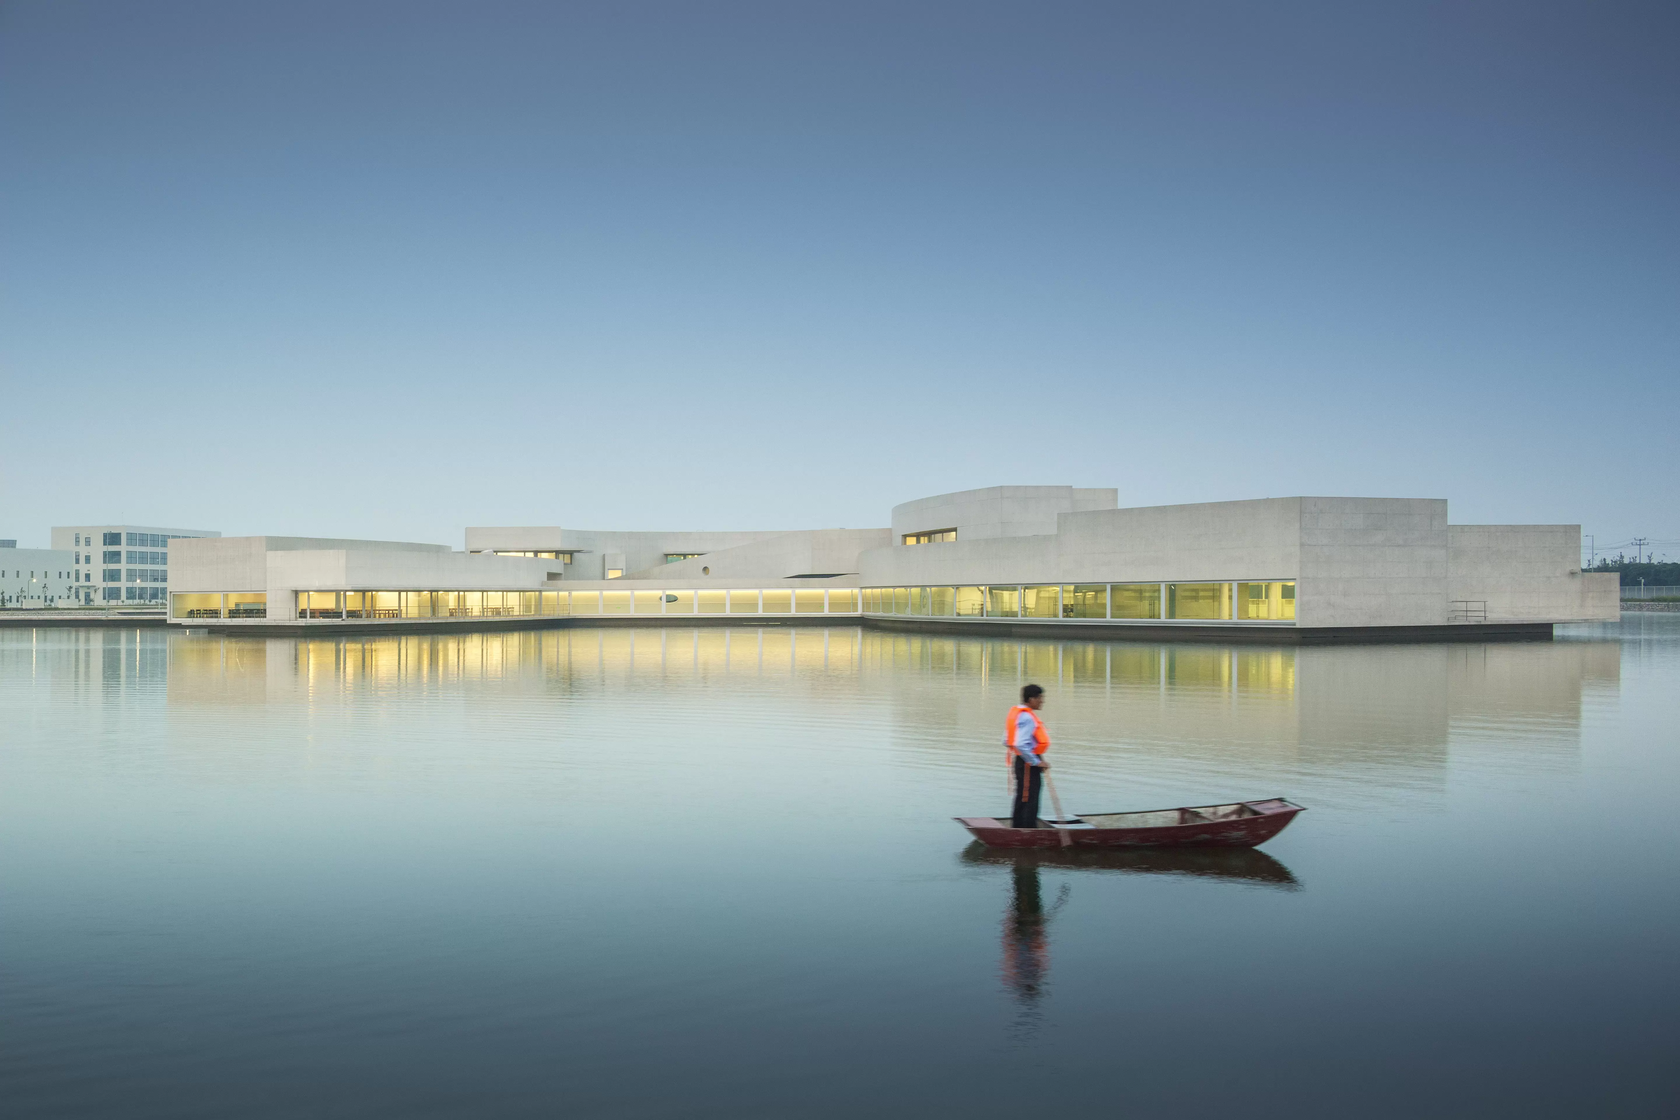
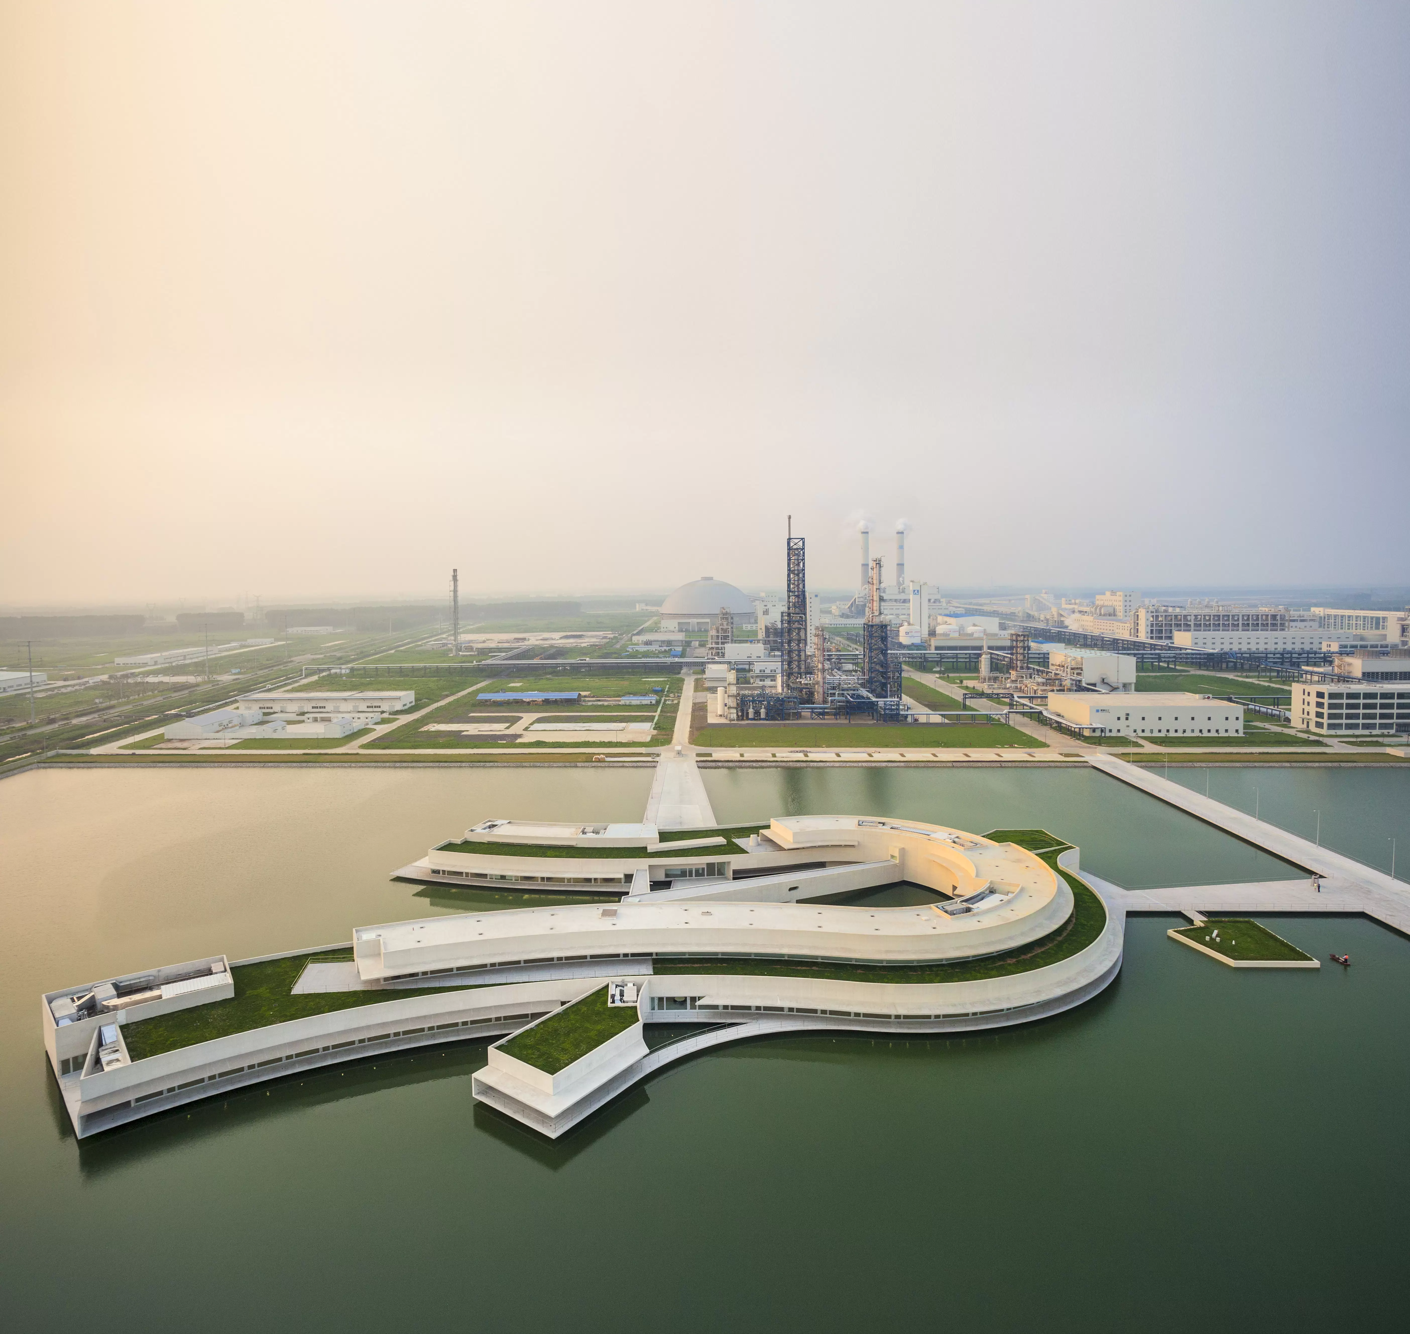
Building on the Water marked the first over-water building by Siza. Completed after four years of design and construction, the two-storey structure extends more than 300 metres across the lake.
Design Vision

The design is defined by a pristine white curvilinear form that extends gracefully across the water, creating a continuous dialogue between architecture and its surroundings.
White concrete bridges connect spaces, levels and volumes, reinforcing the fluidity and continuity of the composition. Natural light and reflections from the lake bring subtle changes to the white surfaces throughout the day, while the interplay of light, shadow and water gives the architecture a constantly evolving presence.
Seen from the shore, across the lake or from above, the building balances the solidity of concrete with the fluidity of its natural setting.
Cast-in-Situ White Concrete
The flowing geometry, complex curves and extensive cantilevers presented demanding conditions for the construction of cast-in-situ white concrete. As the concrete forms the finished architectural surface, close control was required throughout the process, from material selection and batching to formwork, casting and curing.
A consistent white appearance was achieved by using Aalborg White cement together with clean, well-graded aggregates from consistent batches. A dedicated concrete production line, including separate mixing and delivery equipment, prevented contamination from conventional grey concrete. Extensive trial mixes were undertaken to balance strength, workability and colour consistency before construction commenced.
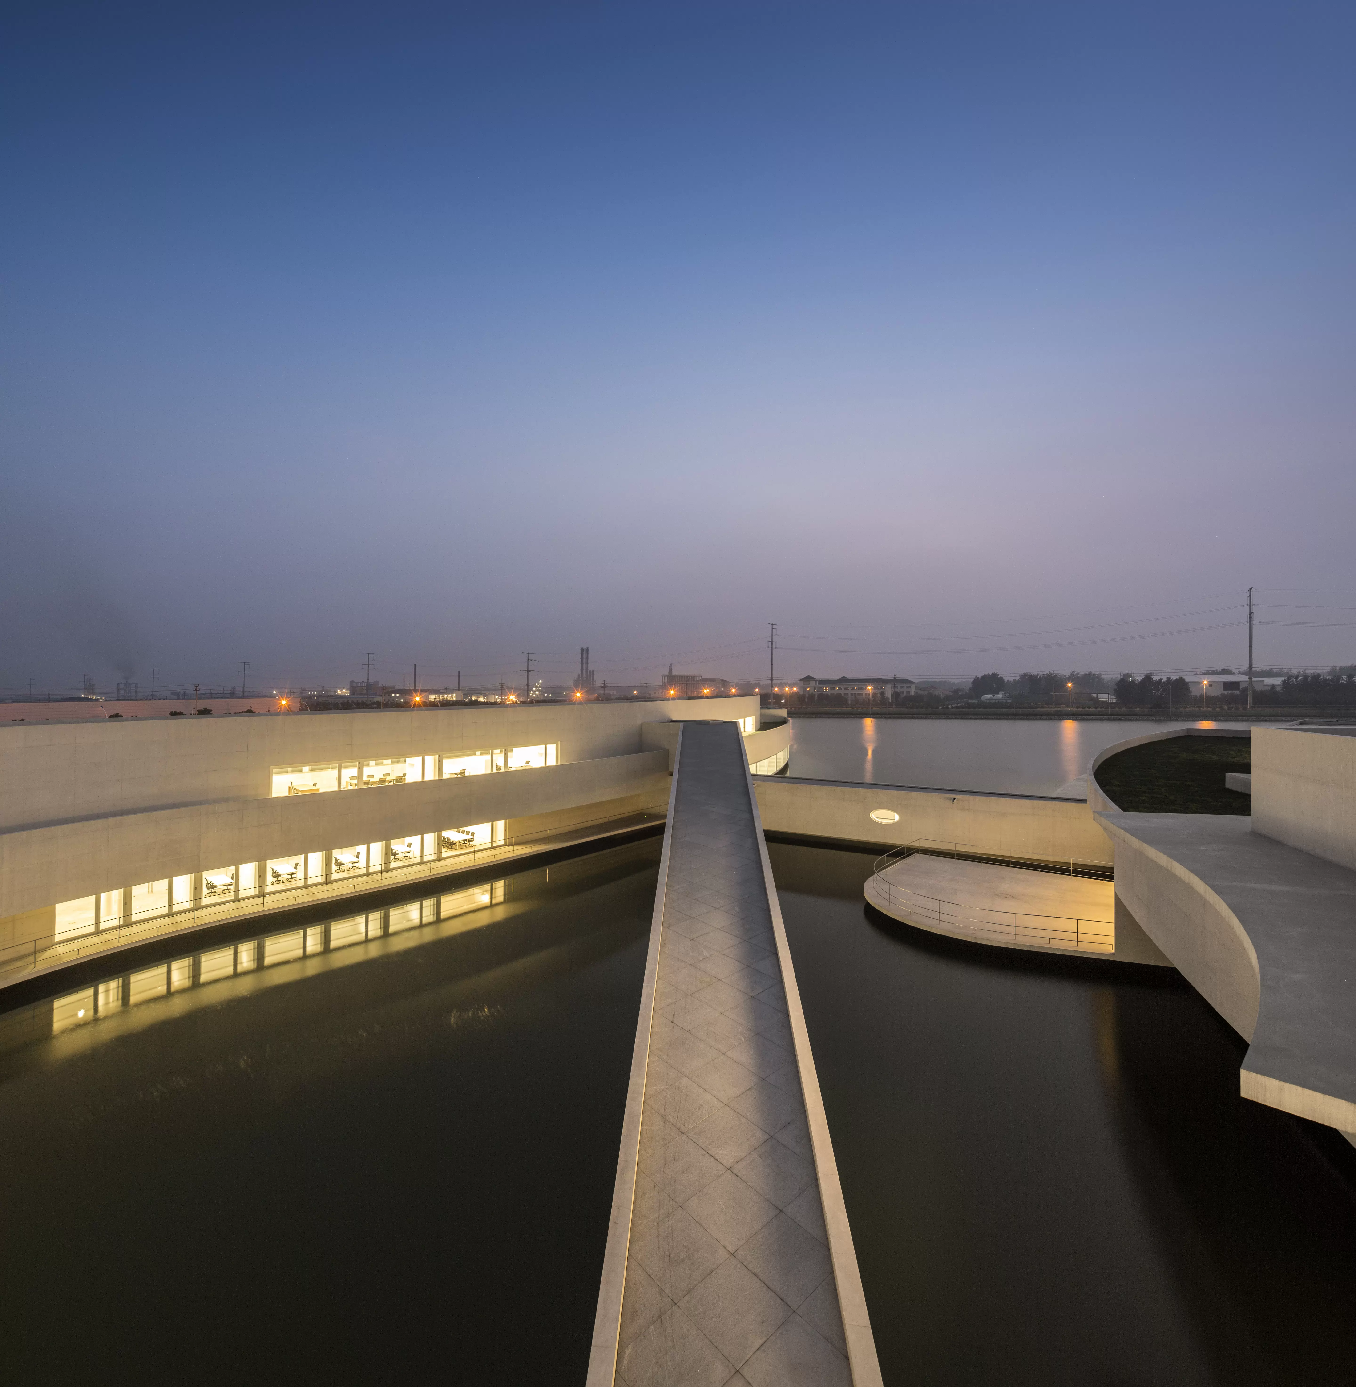
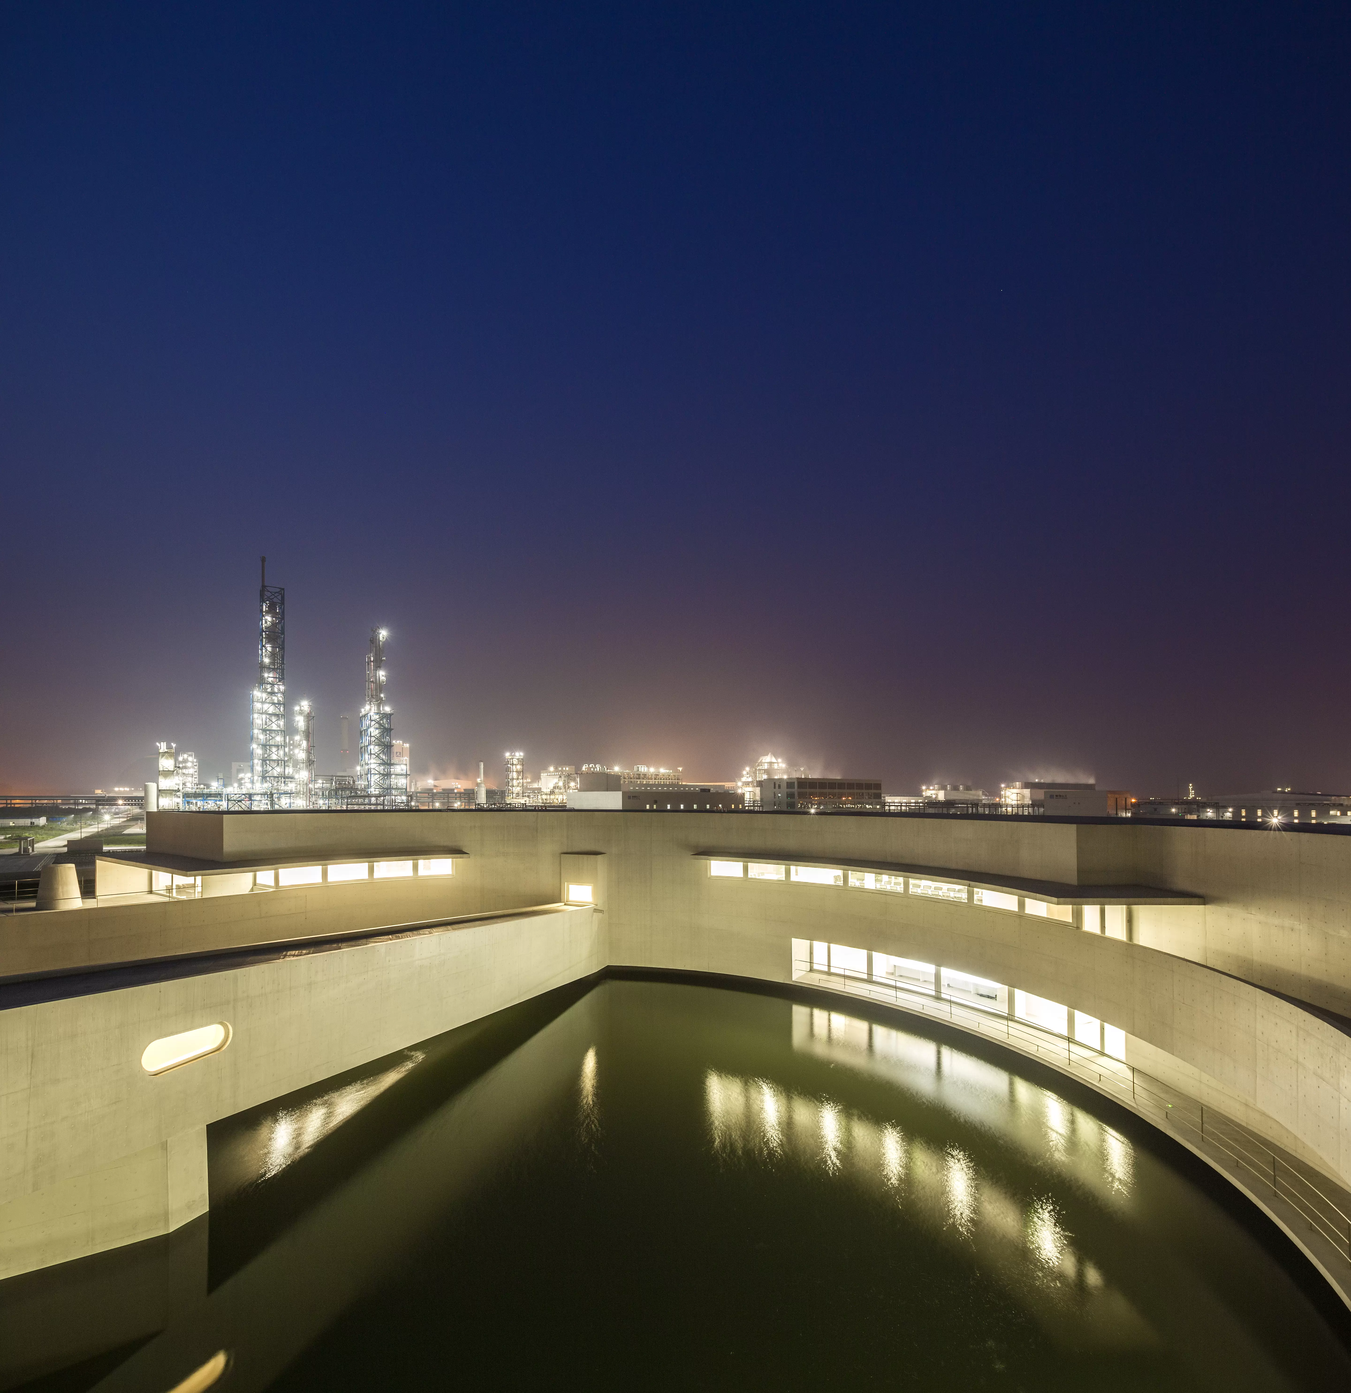
The complex curved profiles and large cantilevers required high-rigidity, adjustable formwork capable of maintaining the designed geometry during casting. Formwork joints, tie holes and construction joints were carefully detailed, while sealed joints helped prevent grout leakage and surface staining. Full-scale mock-ups were used to verify curvature, jointing and surface quality before the main works proceeded.
Continuous casting and controlled vibration helped minimise honeycombing and variations in surface appearance. Following casting, the concrete was immediately covered and kept moist during curing, while completed surfaces were fully protected from impact and contamination. Dedicated formwork and concrete teams, supported by detailed method statements and sample panels, maintained consistent standards throughout the construction process.
Together, these measures established a controlled and repeatable approach to cast-in-situ white concrete, allowing the complex geometry to be realised with a consistent, clean and refined architectural finish.
Project Participants
Architects: Álvaro Siza e Carlos Castanheira
Ready-Mixed Concrete Contractor: Zhejiang Urban Construction Group
Engineering: Shanghai Qingya Mechanical and Electrical Engineering Co.
Structural Review: RFR Shanghai
White Cement: Aalborg White
Authors
WenGe Zhao
Founder of Shenzhen Wenhua Exposed Concrete Architecture

Ella Bi
Group White Cement Marketing Manager with over 15 years of experience in the white cement industry. She drives the Aalborg White ® brand and its innovative, lower-carbon product portfolio, including InWhite® solution and D-Carb®, through integrated marketing communications. She develops the White-Hub platform, fostering a global white cement industry ecosystem and strengthening the brand’s international presence.
Recommended Posts
432 Park Avenue NYC | White Cast-In-Situ Concrete
Chizhou Yangtze River Bridge: White Concrete Meets Buddhist Heritage
Share on