
The restoration of the Grand in Nieuwpoort showcases how architectural heritage can be preserved while embracing the future. Led by David Chipperfield Architects and Bureau Bouwtechniek, the project combines sensitive restoration, modern functionality and lower-carbon solutions through the use of D-Carb in its precast concrete façade elements.
About the Grand Nieuwpoort
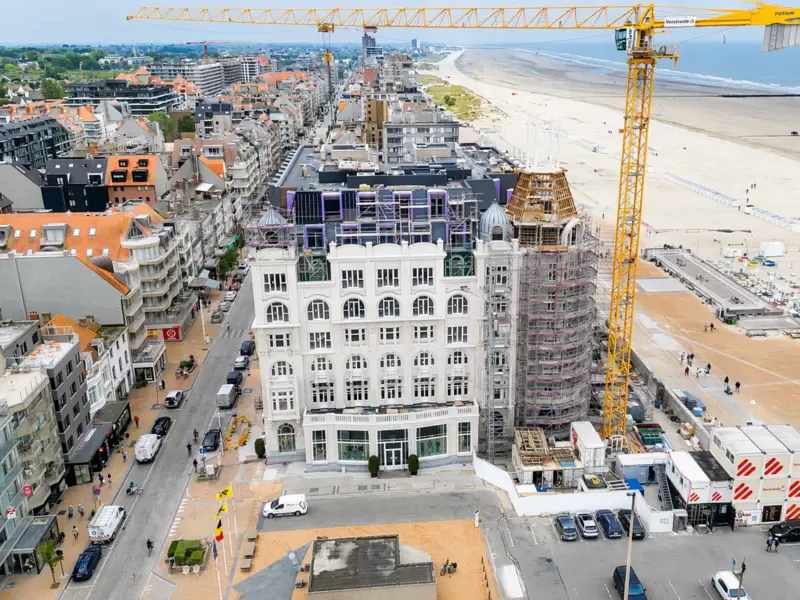
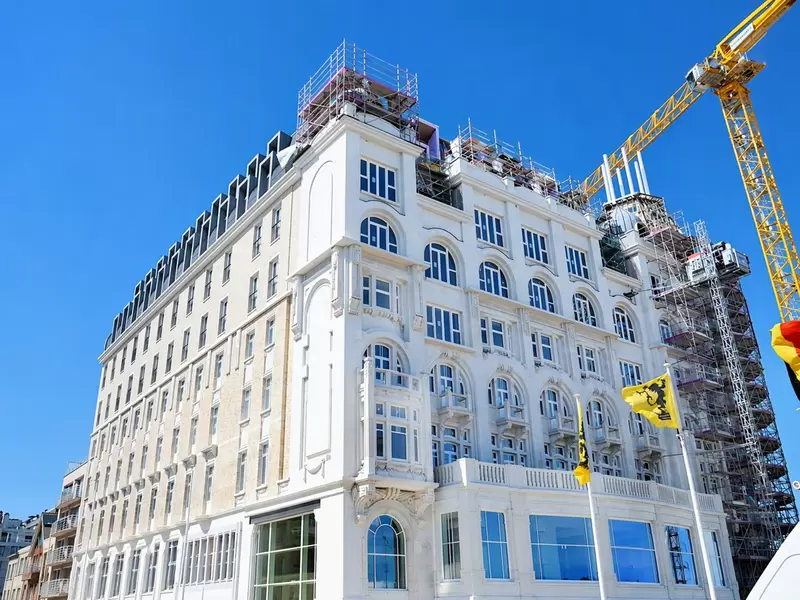
The Grand, formerly known as the “White Residence”, is an iconic landmark on the Belgian coast of Nieuwpoort. Originally built in 1924 as the Grand Hotel, the building has been an important part of the city’s architectural identity for more than a century. Over the years, the historic seaside landmark experienced changes in function and a period of decline, creating the need for a careful transformation that could preserve its unique character while adapting it to contemporary needs.
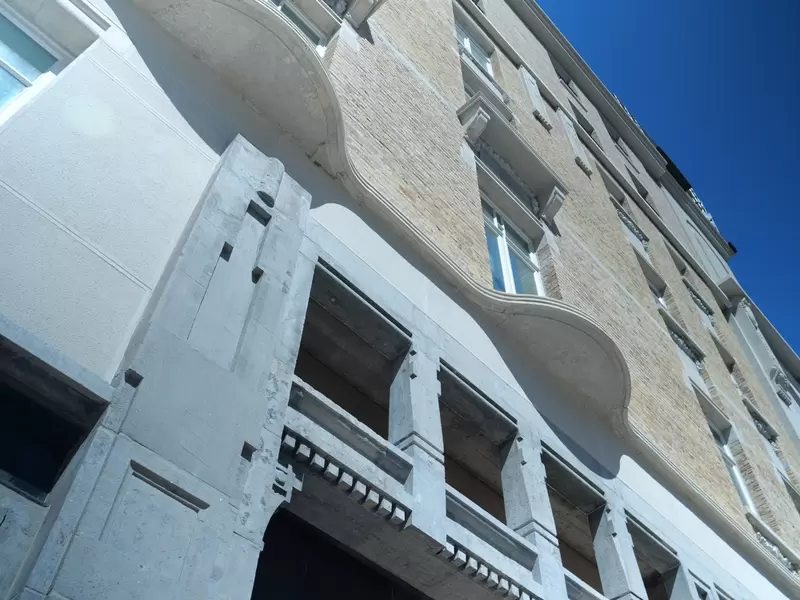
Led by David Chipperfield Architects together with Bureau Bouwtechniek, the project aims not only to restore the monument to its original grandeur and appearance, but also to give it a renewed purpose through a combination of public, commercial, and residential functions. The historic façades, towers, and domes have been carefully preserved, while new residential spaces and modern interventions have been integrated to ensure the building’s continued vitality for the future.
Architect’s Perspective: Balancing Heritage & New Functionality
The transformation of The Grand focuses on balancing heritage preservation with contemporary functionality. The design team carefully restored the most valuable historic elements of the building, including the original façade and protected interior spaces, while introducing new additions that allow the landmark to serve a renewed purpose.
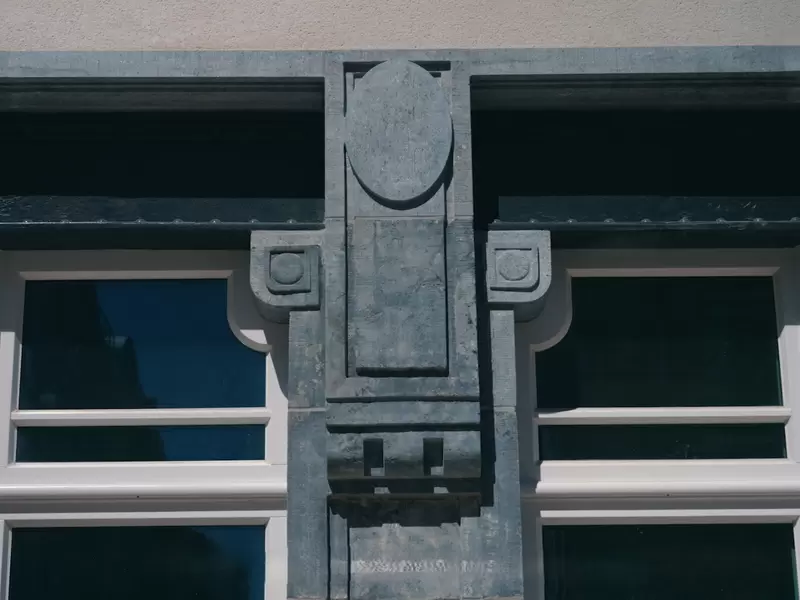
Rather than simply replicating the past, the new architectural elements were designed with a contemporary yet compatible material language, creating a seamless dialogue between the historic building and its modern extensions. This approach preserves the original identity and proportions of The Grand while allowing the landmark to accommodate new residential and commercial functions.
By giving a historic building a new life while respecting its architectural character, the project demonstrates the value of adaptive reuse. Through careful restoration, thoughtful additions, and a balance between heritage and contemporary needs, The Grand shows how existing landmarks can be preserved and transformed to remain relevant for future generations.
Material Choice: White Concrete for Lasting Architectural Value
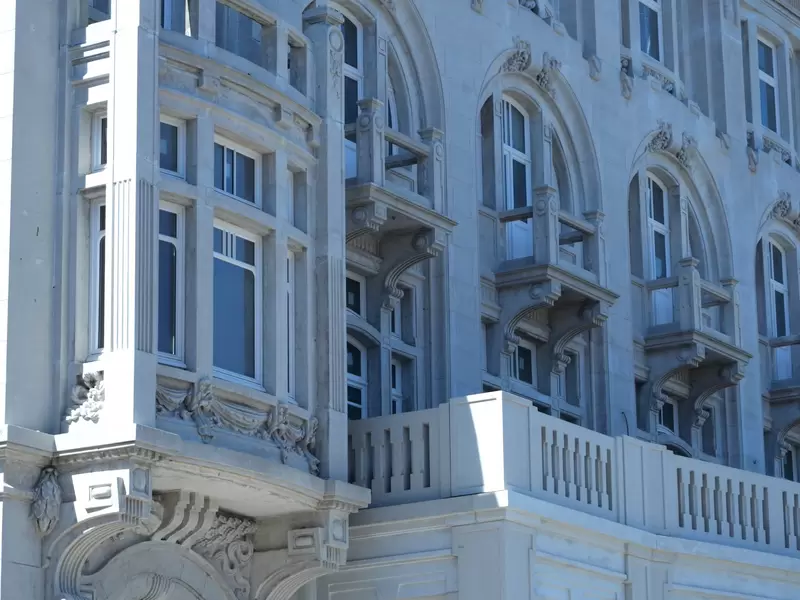
One of the biggest challenges of the project was the complexity of the concrete elements. For the tower, Enjoy Concrete produced a window element weighing over 7,000 kilograms, featuring curves in both horizontal and vertical directions. Using a unique 3D model and CNC-controlled moulds, the team was able to reproduce the exact contours of the historic tower with exceptional precision. This represents a remarkable achievement in concrete craftsmanship.
The colour was carefully matched to the original building, achieving an identical appearance through the use of D-Carb® lower carbon white cement. D-Carb® delivers the aesthetic whiteness and light reflectance required for the project, while also providing the durability needed to withstand the demanding coastal environment.
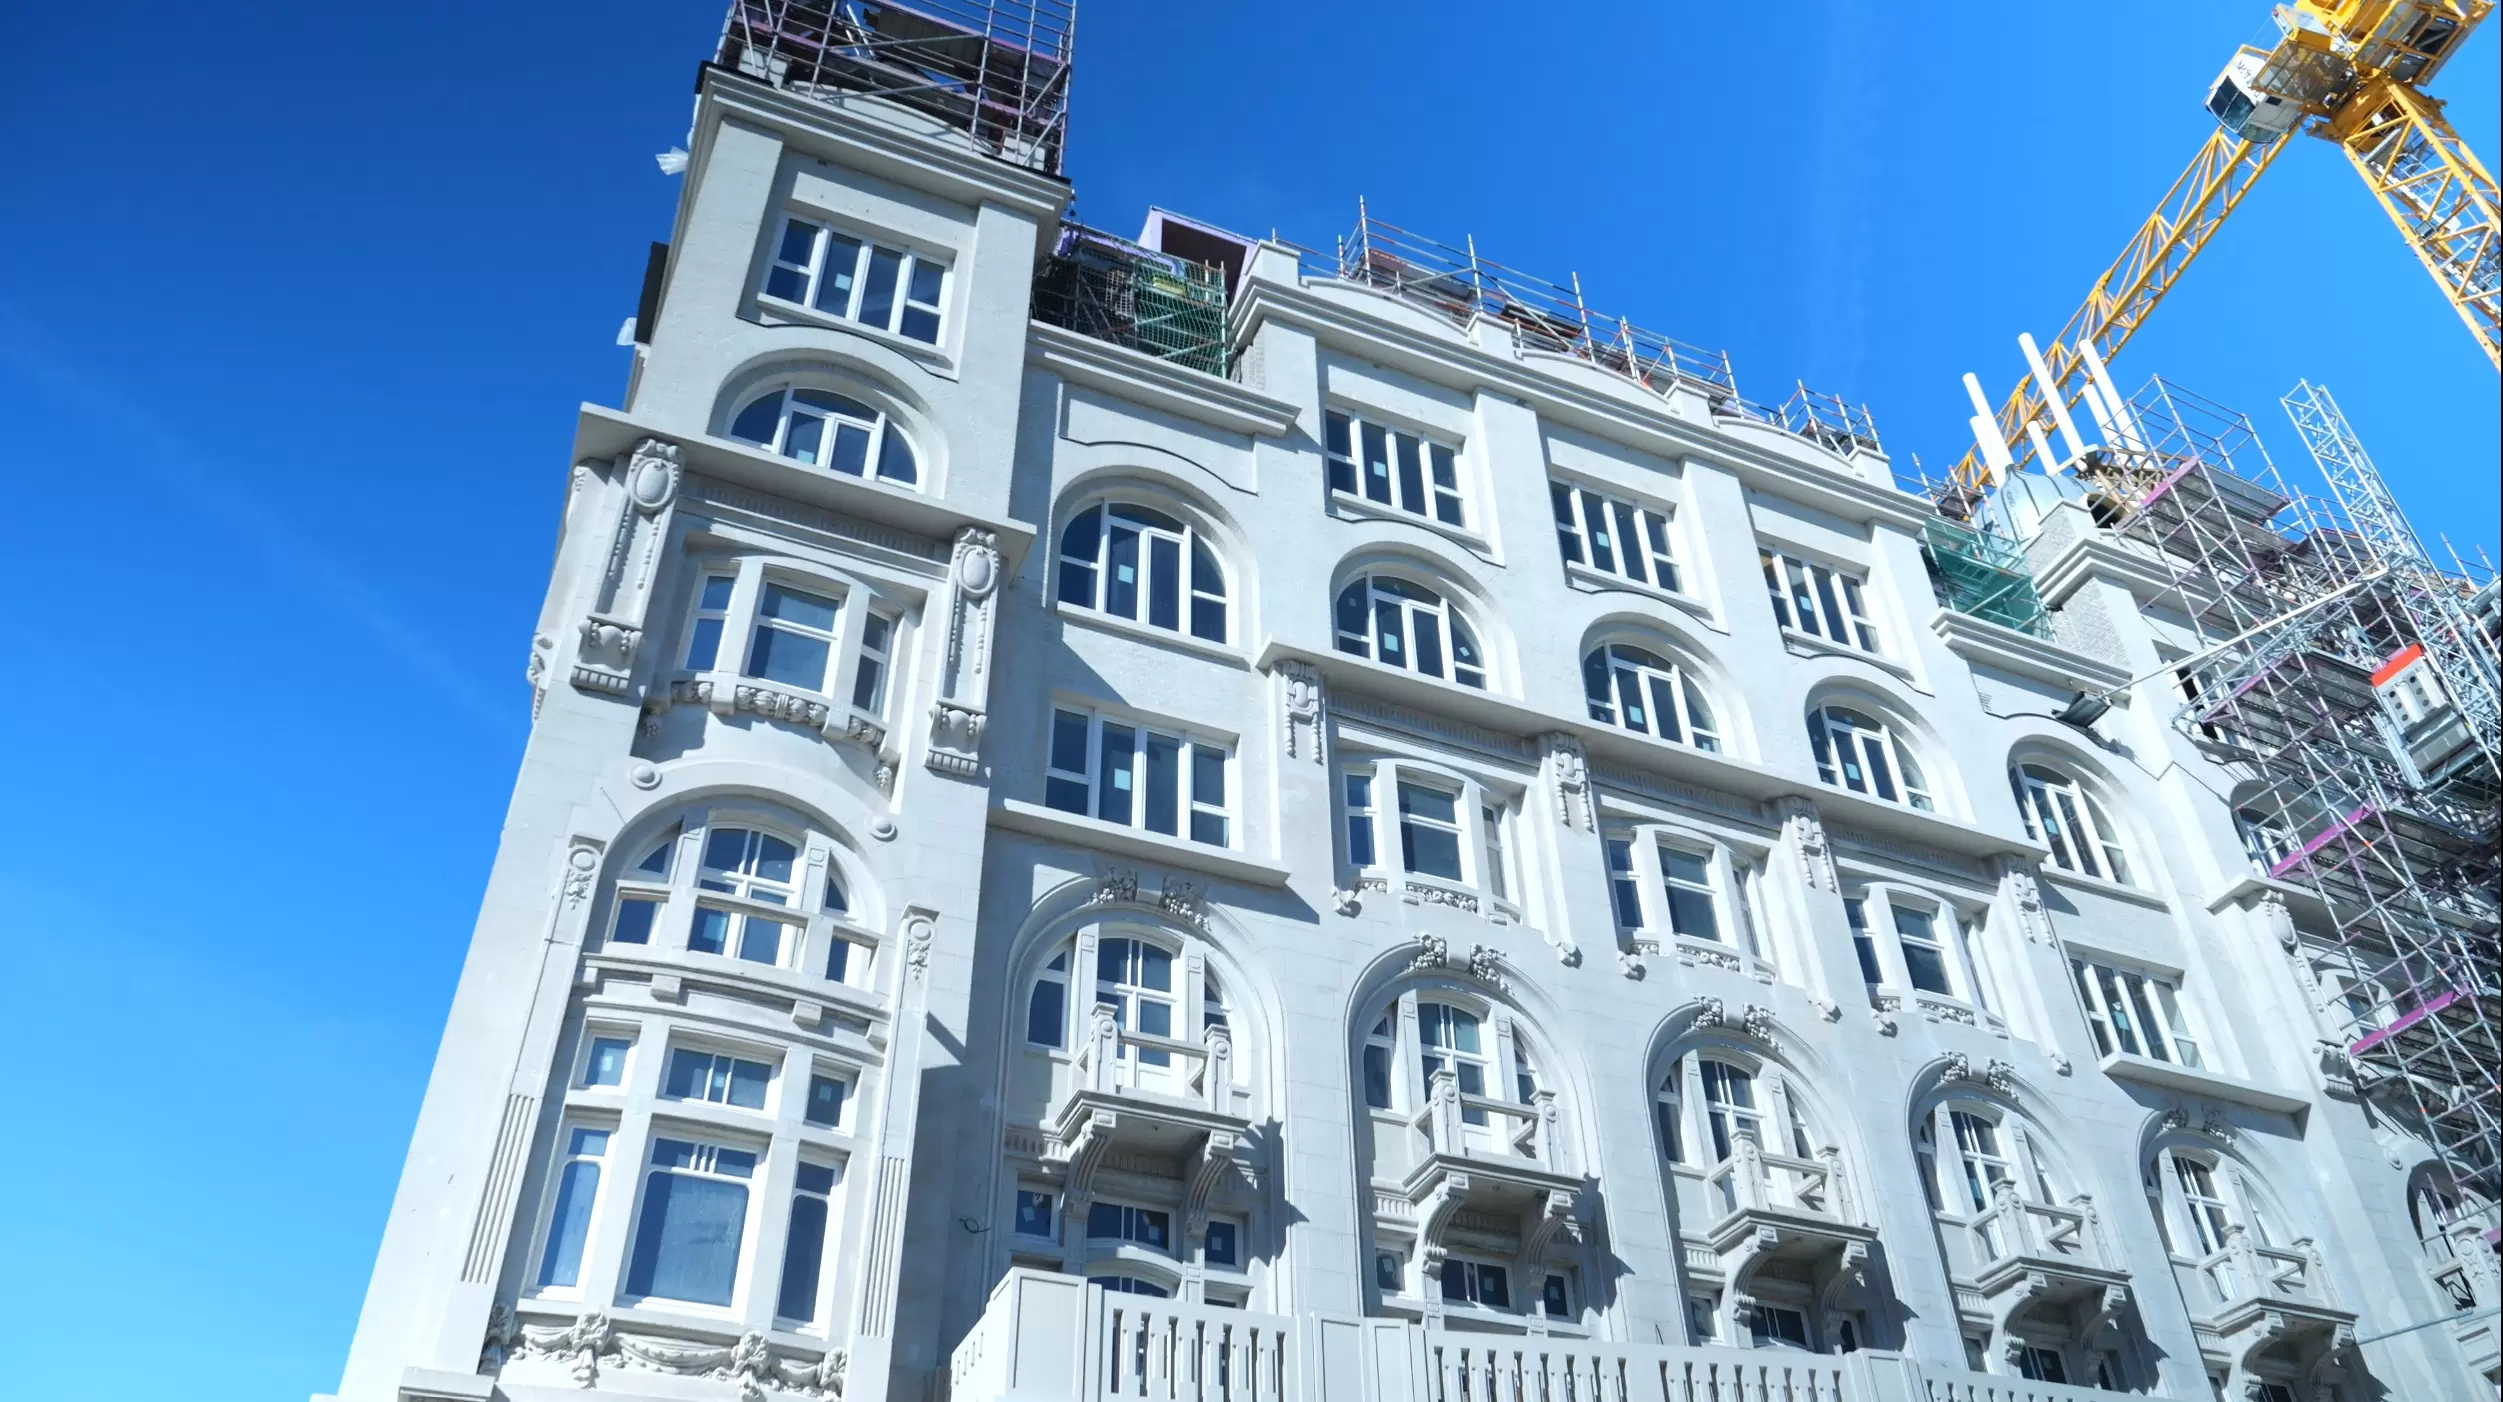
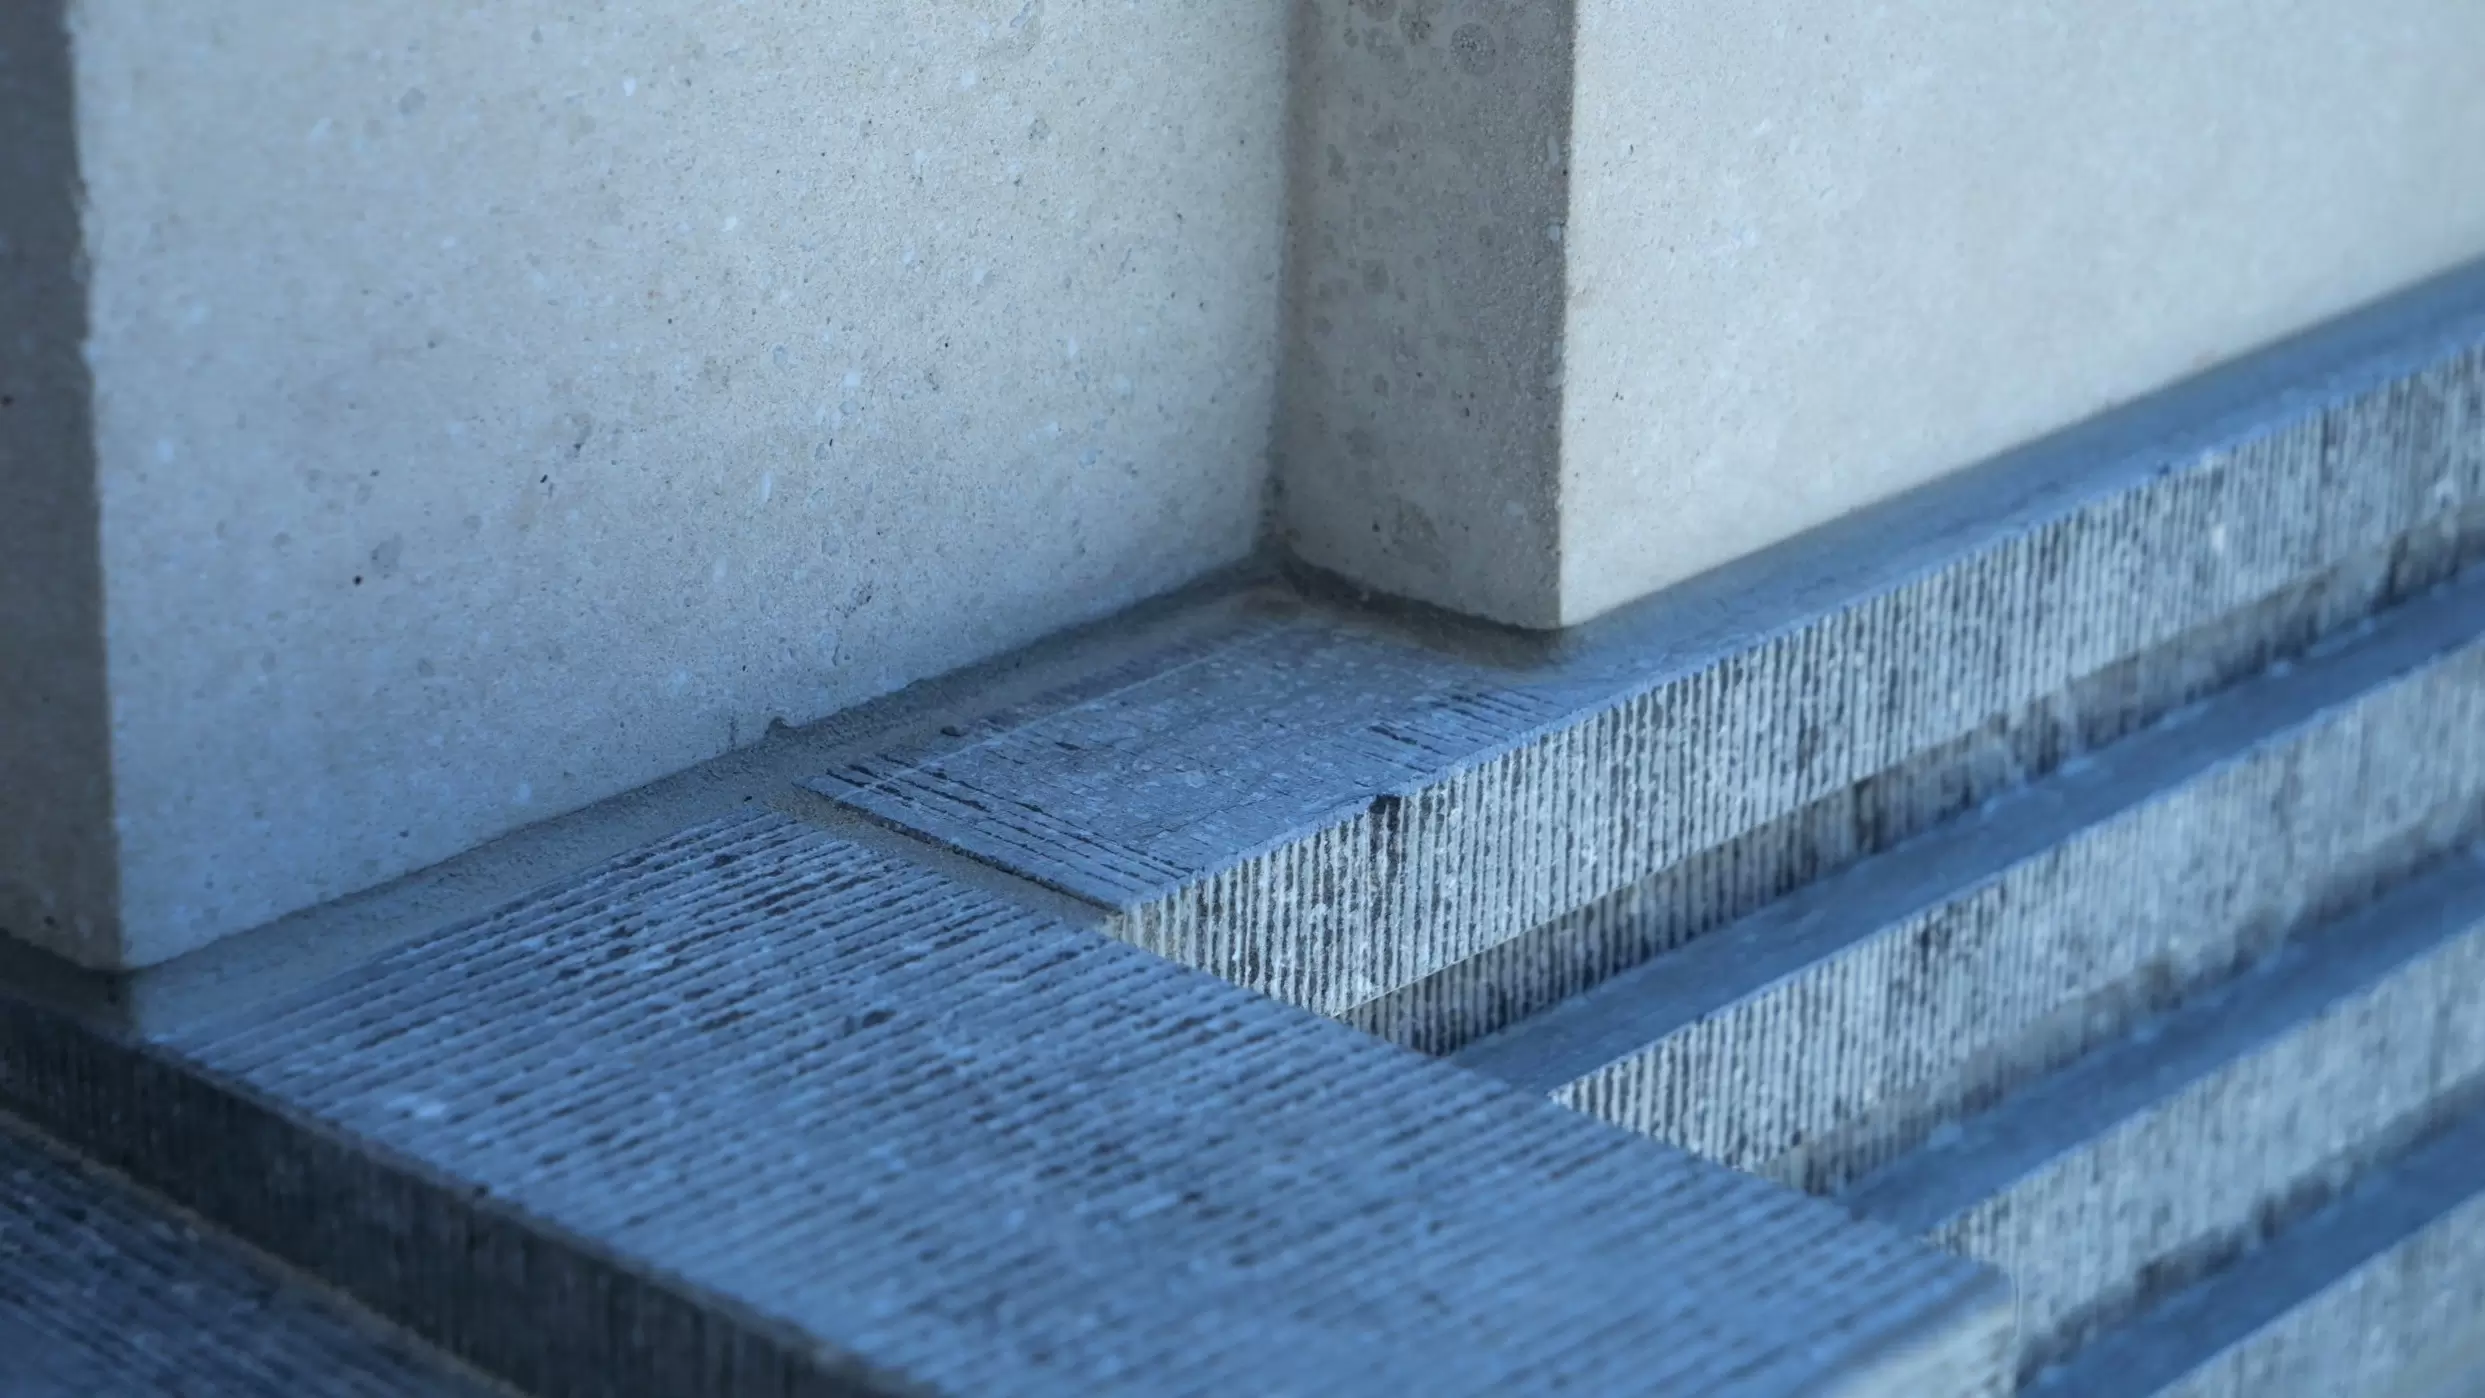
More importantly, by integrating D-Carb® into the production process, the project achieved a 15% reduction in CO₂ emissions compared with Aalborg White® CEM I 52.5 R, while maintaining the required technical performance and visual quality. This enabled the precast elements to preserve the iconic identity of The Grand for future generations in a more environmentally responsible way.
Project Information:
Completion: 2026
Location: Nieuwpoort, Belgium
Developer: VDD Project Development
Architects: David Chipperfield Architectsz, Bureau Bouwtechniek
Origin Architecture & Engineering
General Contractors: Verstraete
Precast Concrete: Enjoy Concrete
White Cement: D-Carb CEM II/A-LL 52.5R
Recommended Posts
White Concrete Sandwich Façade for a Sustainable Hospital | D-Carb
Close Technical Collaboration Paves the Way for Low-Carbon Speciality Concrete at Hi-Con
Share on